Need Costs, 3D Views or Extra Drafting Capacity? We Can Help
Cost estimates and takeoffs before you commit, 3D/BIM models and renderings that sell the idea, construction coordination and white-label CAD support for firms.
- Know your numbers before you build
- Show the project before it exists
- Fixed price in 5-10 minutes
- Serving All 50 States
- Sealed & Stamped
- Drawn In-House in CAD
- Quotes in 5-10 Min
Which Kind of Support Do You Need?
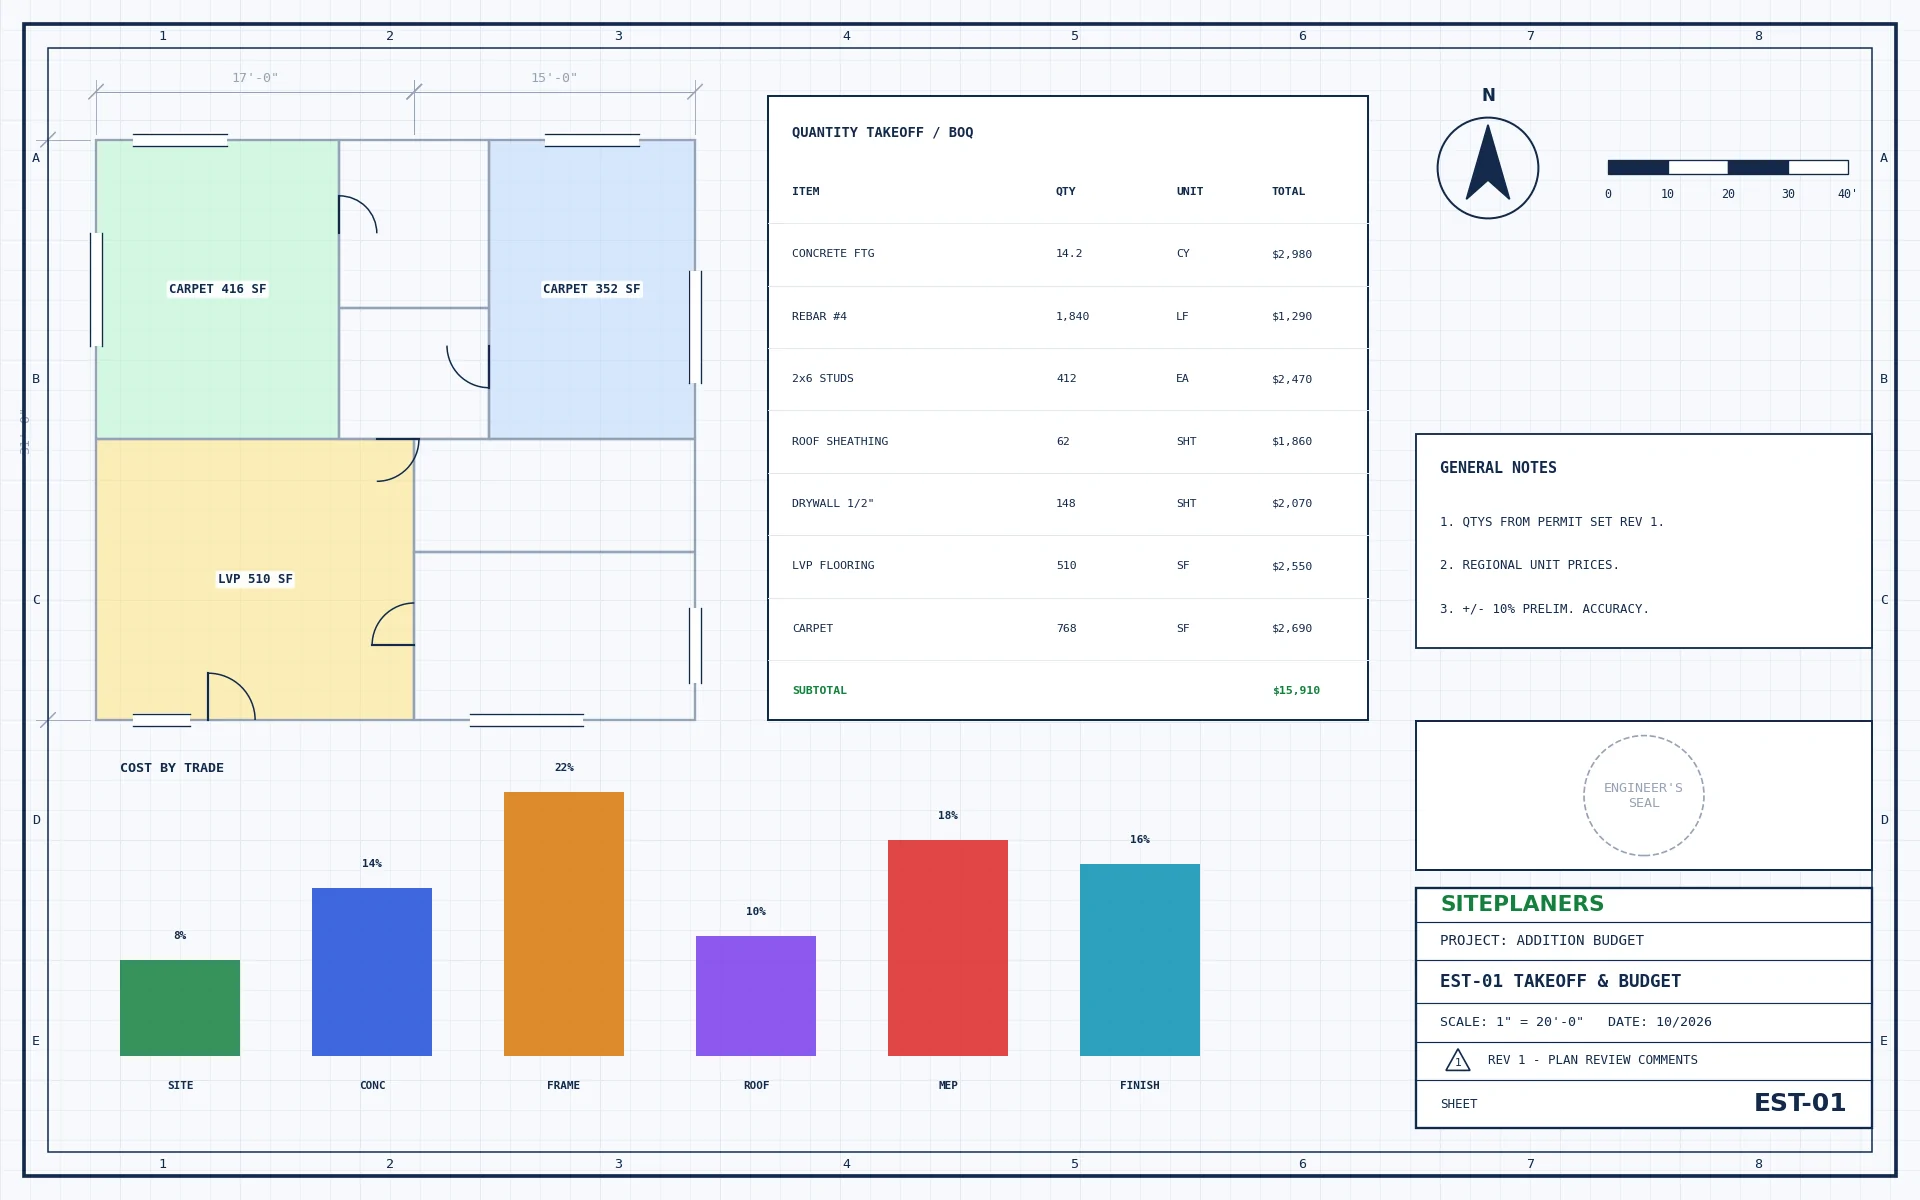
Cost Estimating & Takeoffs
Budgets, quantity takeoffs, BOQs and bid comparison support.
3D, BIM & Rendering
Revit models, photoreal renders, walkthroughs and clash checks.
Construction Coordination
Schedules, bid packages, RFI and submittal logs, closeout documents.
CAD/BIM Outsourcing for Firms
White-label drafting and BIM production for US design firms.
Beyond the Drawings: Numbers, Visuals and Capacity
Plans are only part of a project. Owners want to know what it will cost, lenders and boards want to see it, and busy firms need extra hands that follow their standards.
These services wrap around your drawings – from a budget you can trust, to renderings that win approval, to drafting capacity that scales with your workload.
A Good Fit If You:
- You want a realistic budget before committing to build
- You need renderings or a 3D model for approvals or sales
- Your firm needs reliable overflow drafting under NDA
From Your First Message to Finished Drawings in 4 Steps
1. Send Your Project
Address, scope and any plans, photos or plan-check comments.
2. Get a Fixed Price
Scope, price and delivery date in 5-10 minutes. Nothing starts until you approve.
3. We Design & Draft
Drawings and calculations prepared in CAD to your local code.
4. Ready to Submit
Sealed and stamped where required. PDFs (and CAD on request).
Common Questions
How accurate are your cost estimates?
They are built from quantity takeoffs of your actual drawings and current unit costs – a real budget, not a guess per square foot.
Can you model a project that is not fully designed yet?
Yes. We can build the 3D model from sketches or early plans and refine it as the design develops.
Do you work white-label for firms?
Yes. CAD and BIM production under your standards and title block, covered by NDA.
Can I combine this with design and engineering?
Yes. Estimating, 3D and coordination can be added to any SitePlaners package at one price.
You May Also Need
What Will Your Support Package Cost? Price in 5-10 Minutes
Tell us about your project and attach any plans or photos. An engineer replies with the scope, price and delivery date.
- Reply within 5-10 minutes on average
- Fixed price before any work begins
- Sealed by an engineer licensed in your state
- Your drawings stay confidential