
Planning an ADU, Backyard Cottage or Garage Conversion?
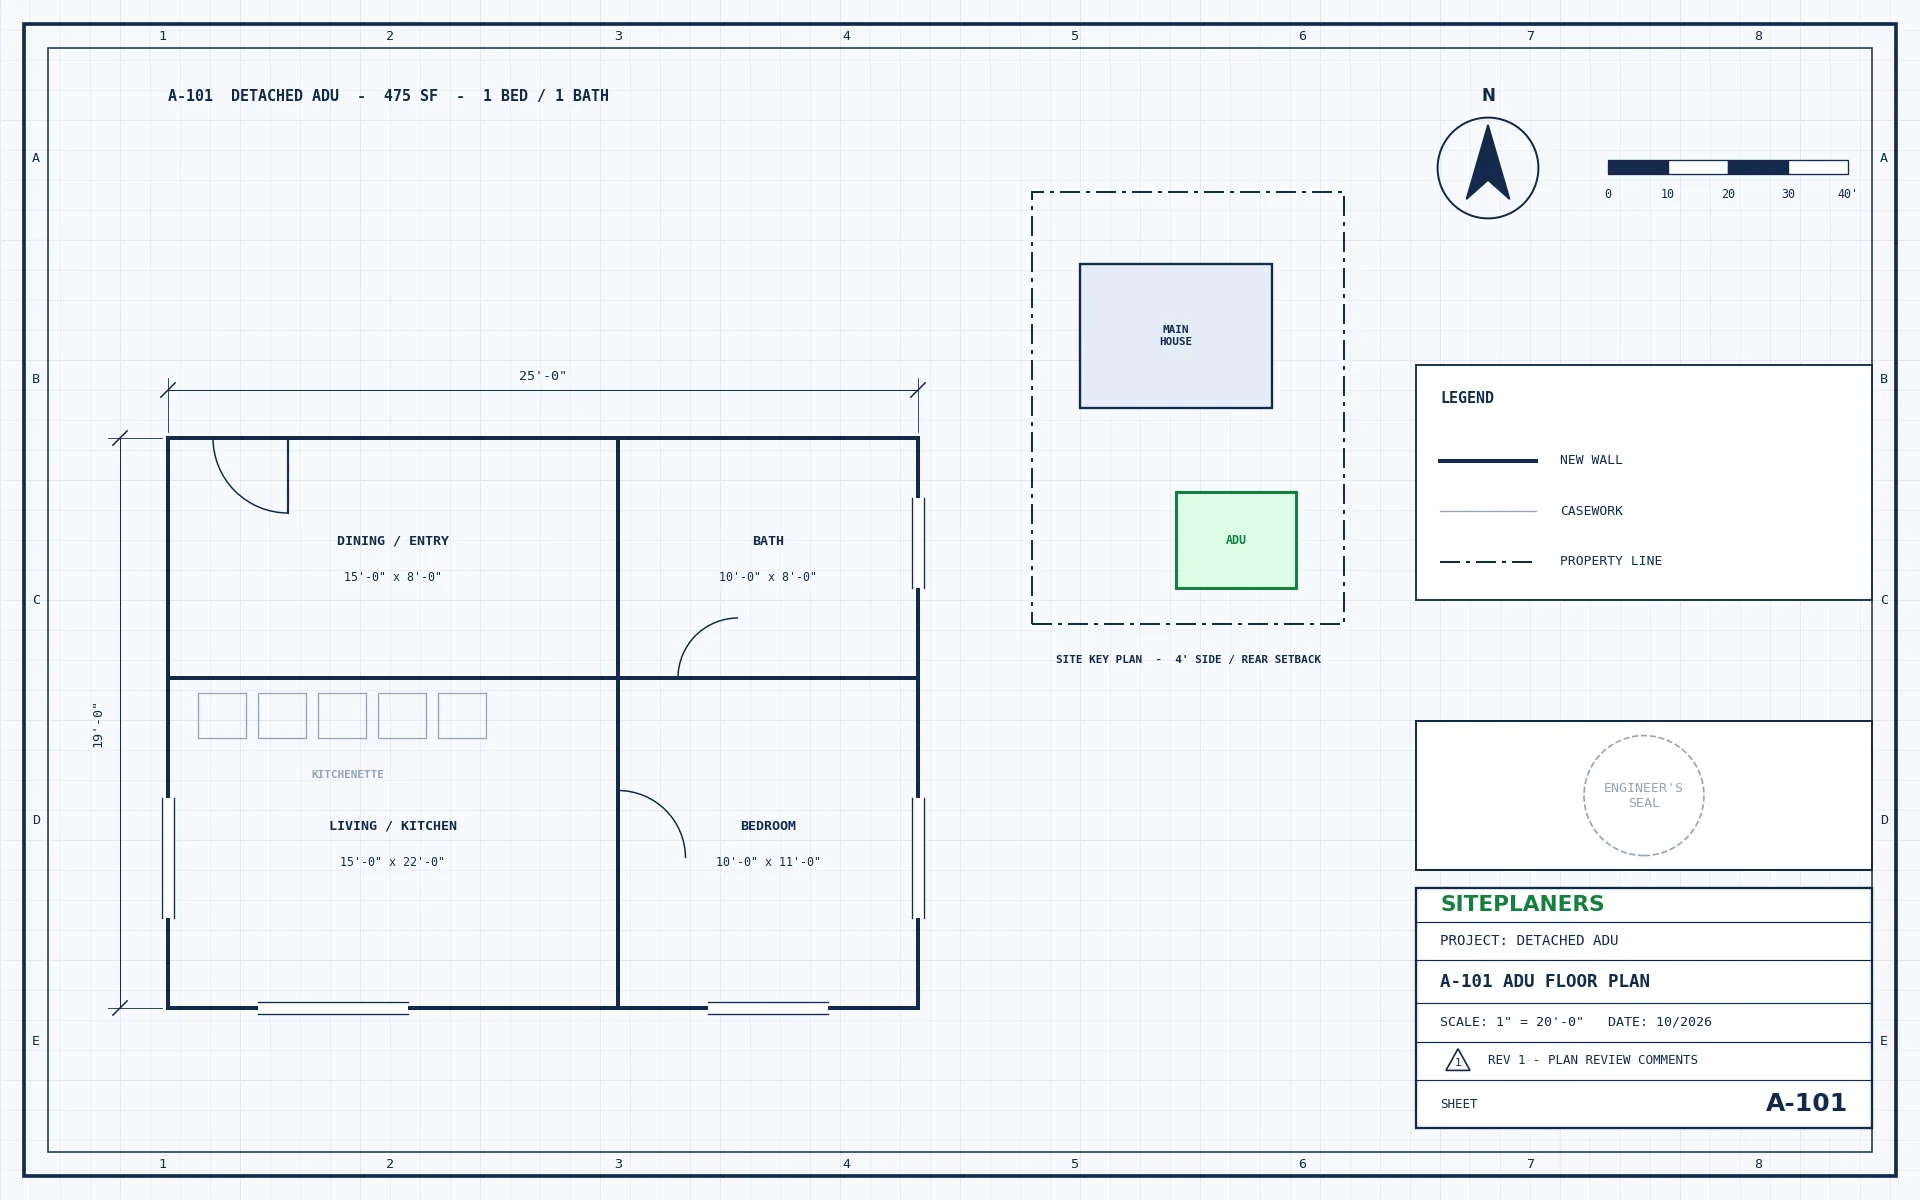
Permit plans for detached, attached, garage-conversion and junior ADUs – floor plans, site plan, structural and MEP, coordinated in one package.
- Detached, attached and garage-conversion ADUs
- Site plan with setbacks, utilities and parking
- Structural and MEP coordinated in one set
- Serving All 50 States
- Sealed & Stamped
- Drawn In-House in CAD
- Quotes in 5-10 Min
What Does Your City Need to Approve an ADU?
ADU rules change from city to city: size limits, setbacks, height, parking, owner-occupancy and utility connections. Most cities ask for a site plan, floor plans, elevations, structural details and energy and MEP information.
Send us your address and what you want to build. We check your local ADU rules first, then prepare a complete set designed to pass review the first time.
You Most Likely Need This If You Are:
- Building a backyard cottage or guest house
- Converting a garage or basement into a unit
- Adding a unit above a garage
- Creating a junior ADU inside your home
- Building a rental unit for extra income
- Housing family on the same property
What Will You Get for Your ADU?
Choose a tab for the details.
Site Plan & Setbacks
Lot, setbacks, utilities, access path and parking as your city requires.
Floor Plans & Elevations
Layouts, kitchens, baths, windows and exterior views.
Structural Design
Foundation, framing and lateral design with calculations.
MEP & Energy
Electrical, plumbing, HVAC and energy code documents.
Garage Conversions
Slab, wall, egress and insulation upgrades to make a garage livable.
Permit Support
Corrections answered until your ADU permit is issued.
A Complete ADU Permit Set
We coordinate architecture, structure and MEP so your ADU set is consistent and ready to submit – sealed where your jurisdiction requires it.
- Site plan and floor plans
- Elevations and sections
- Structural plans and calculations
- Electrical, plumbing and HVAC plans
- Energy code documents
- Help with plan-check comments
These services work together on this type of project – tap one for details.
How Do I Get My ADU Plans? 4 Simple Steps
1. Send Your Project
Address, scope and any plans, photos or plan-check comments.
2. Get a Fixed Price
Scope, price and delivery date in 5-10 minutes. Nothing starts until you approve.
3. We Design & Draft
Drawings and calculations prepared in CAD to your local code.
4. Ready to Submit
Sealed and stamped where required. PDFs (and CAD on request).
Your Questions About ADU Plans, Answered
Do I need an architect or engineer for an ADU?
Most cities need complete construction drawings; structural design usually needs engineering, and some jurisdictions require sealed drawings. We prepare the full set and seal where required.
How big can my ADU be?
Size limits depend on your city and state and often on your lot size. We check your local rules before designing.
Can you convert my garage into an ADU?
Yes. We design the conversion – including slab, insulation, egress windows and utilities – and document what must change to meet code.
How long does an ADU permit take?
Plan review time is set by your city. A complete, coordinated set helps avoid extra correction rounds.
How much do ADU plans cost?
It depends on size and type. Send your address and idea for a fixed price in 5-10 minutes.
You May Also Need
How Much Will My ADU Plans Cost? Price in 5-10 Minutes
Tell us about your project and upload any plans, sketches or photos you have. An engineer reviews every request personally and replies with a clear scope, price and delivery date – typically within 5 to 10 minutes.
- Reply within 5-10 minutes on average
- Clear price and scope before any work begins
- Seal by an engineer licensed in your project's state
- Architectural, structural and MEP under one roof
- Your drawings stay 100% confidential