
Need House Plans or a Permit Drawing Set for Your Project?
Floor plans, elevations, sections and complete permit sets for new homes, additions, ADUs, remodels and commercial spaces – drawn in CAD and coordinated with engineering.
- Complete architectural permit sets for residential and commercial
- Coordinated with structural stamp and MEP plans in one package
- Sealed by a licensed professional where your jurisdiction requires it
- Serving All 50 States
- Sealed & Stamped
- Drawn In-House in CAD
- Quotes in 5-10 Min
What Drawings Will Your Building Department Ask For?
Most permits start with an architectural set: a site plan, floor plans, elevations and sections that show the reviewer what you are building and how it meets code. Additions, ADUs, new homes and commercial spaces nearly always need one.
Requirements vary by city and county. Send us your address and scope, and we will tell you exactly which sheets – and which engineering – your permit needs, so nothing gets missed or paid for twice.
You Most Likely Need a Plan Set If You Are:
- Building a new home, ADU or guest house
- Adding a room, second story or garage
- Remodeling and moving walls, doors or windows
- Converting a garage or basement into living space
- Building out or changing the use of a commercial space
- Legalizing work that was done without a permit
What Will You Get for Your Project?
Everything your plan reviewer expects to see – choose a tab for the details.
New Home Plans
Custom single-family house plans for permit, from floor plans and elevations to wall sections and details.
Additions & Second Stories
Room additions, second-story additions and bump-outs with existing and proposed plans.
ADU & Garage Conversions
Accessory dwelling units, garage conversions, casitas and guest houses drawn for permit.
Remodel & Renovation Plans
Kitchen, bath and interior remodels, wall removals and layout changes with demolition plans.
Commercial & Tenant Improvement
Tenant build-outs, change of occupancy, restaurant and retail layouts with code analysis.
Site Plans & Plot Plans
Site plans showing setbacks, lot coverage, drainage and utilities for your permit application.
A Complete, Coordinated Permit Set
Your plans are drawn in CAD to the code your jurisdiction has adopted and coordinated with structural and MEP engineering, so the sheets agree with each other and the reviewer sees one clear package.
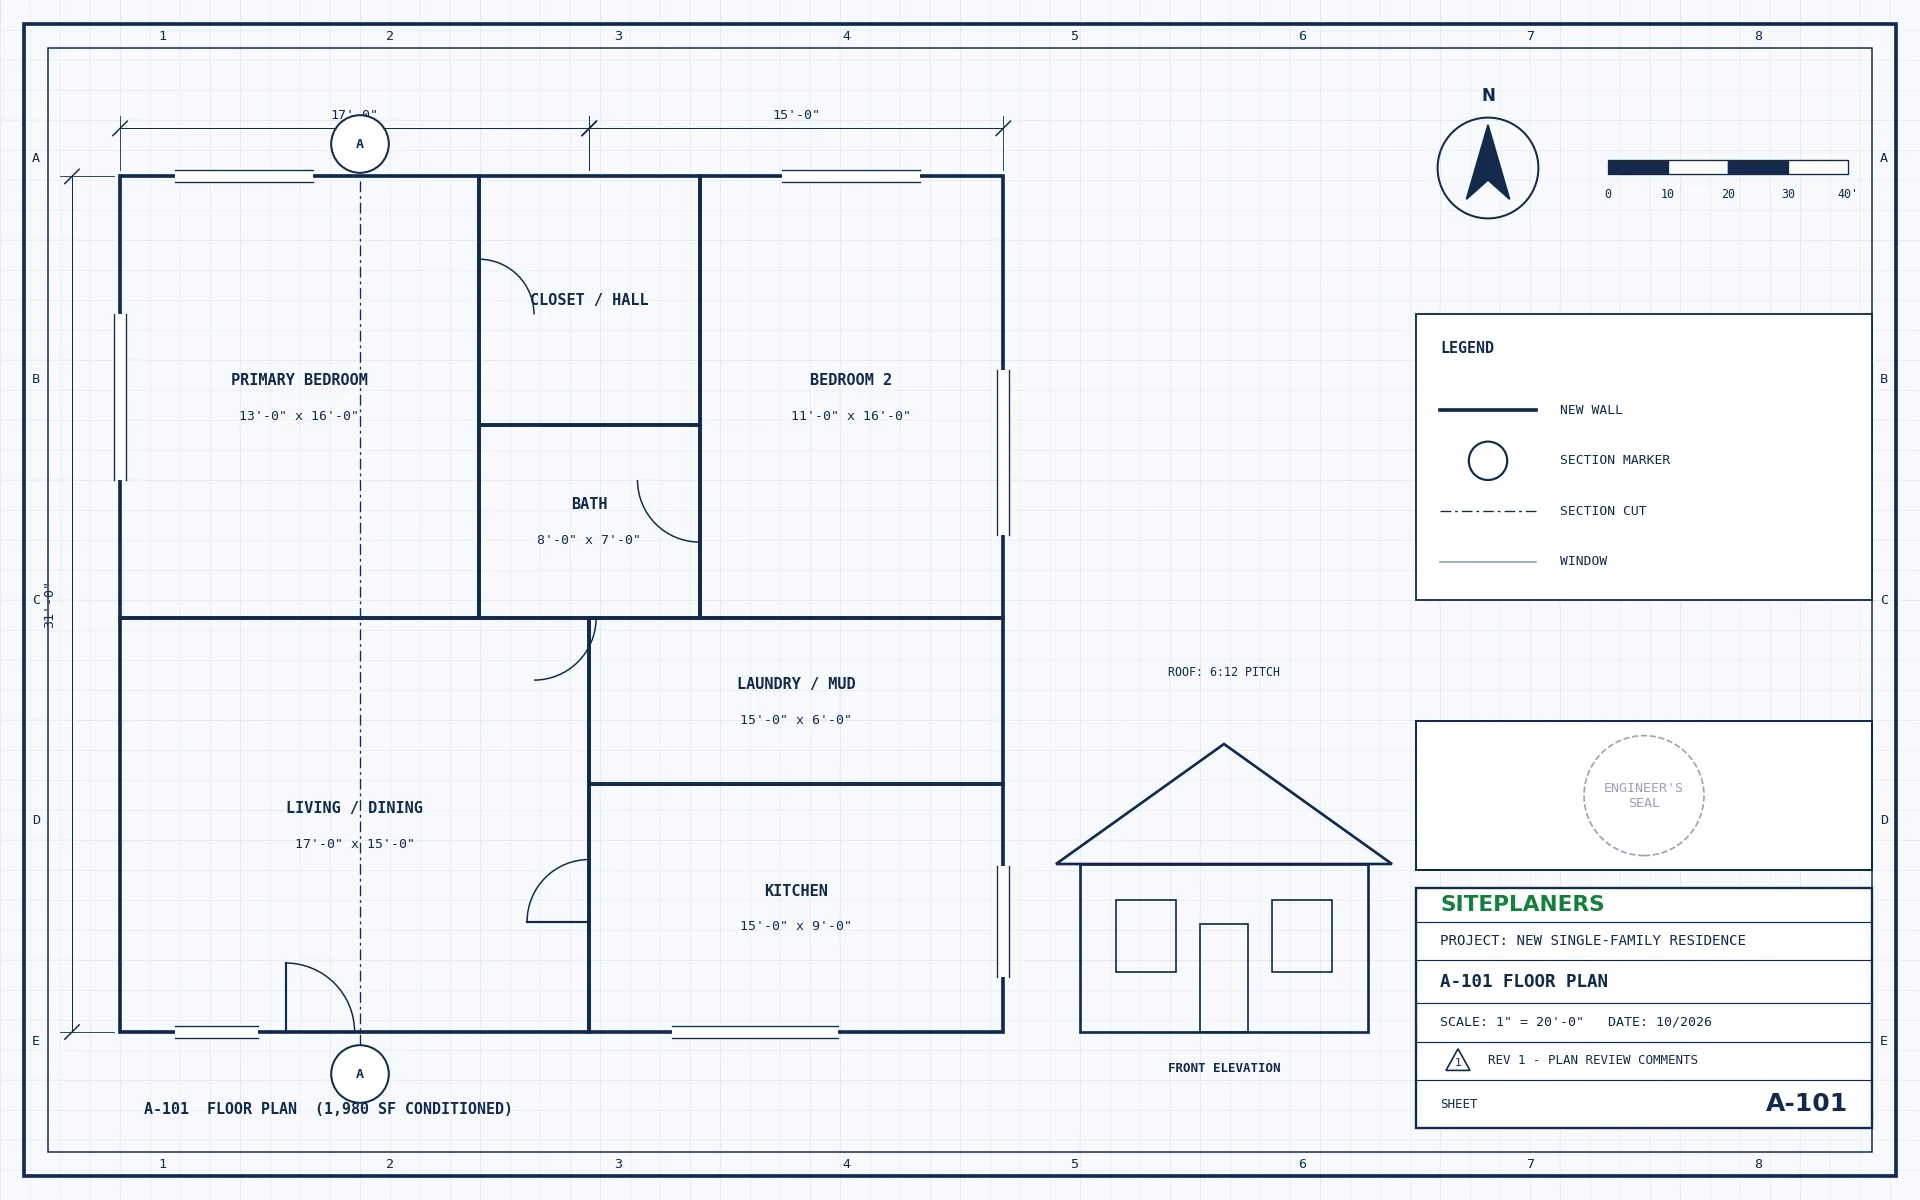
- Cover sheet with project data and code analysis
- Site plan with setbacks and lot coverage
- Existing and proposed floor plans
- Exterior elevations and building sections
- Roof plan, wall sections and details
- Door and window schedules, egress and energy notes
Pick your project for what its permit usually needs.
How Do I Get My Plans Drawn? 4 Simple Steps
1. Send Your Project
Address, scope and any plans, photos or plan-check comments.
2. Get a Fixed Price
Scope, price and delivery date in 5-10 minutes. Nothing starts until you approve.
3. We Design & Draft
Drawings and calculations prepared in CAD to your local code.
4. Ready to Submit
Sealed and stamped where required. PDFs (and CAD on request).
Your Questions About Permit Plans, Answered
Do architectural plans need a stamp for a building permit?
It depends on the jurisdiction and project. Many simple residential projects do not require a sealed architectural set, while commercial work and larger buildings usually do. Engineered elements like beams, foundations and framing often need a PE stamp even when the architectural plans do not. We confirm what your building department requires in your quote.
Can a PE seal architectural drawings?
Rules vary by state and project type – some states limit architectural sealing to licensed architects. We make sure each seal on your set is applied by a professional licensed for that work in your state.
What is included in an architectural permit set?
Typically a cover sheet and code summary, site plan, floor plans, elevations, sections, roof plan, details, schedules and general notes. Engineering sheets (structural and MEP) are added when required.
Can you work from my sketch or existing plans?
Yes. Hand sketches, photos with measurements, old blueprints, PDFs and CAD files all work. If we need field dimensions, we tell you exactly what to measure.
What file formats will I receive?
Permit-ready PDFs sized for your building department, plus DWG CAD files on request.
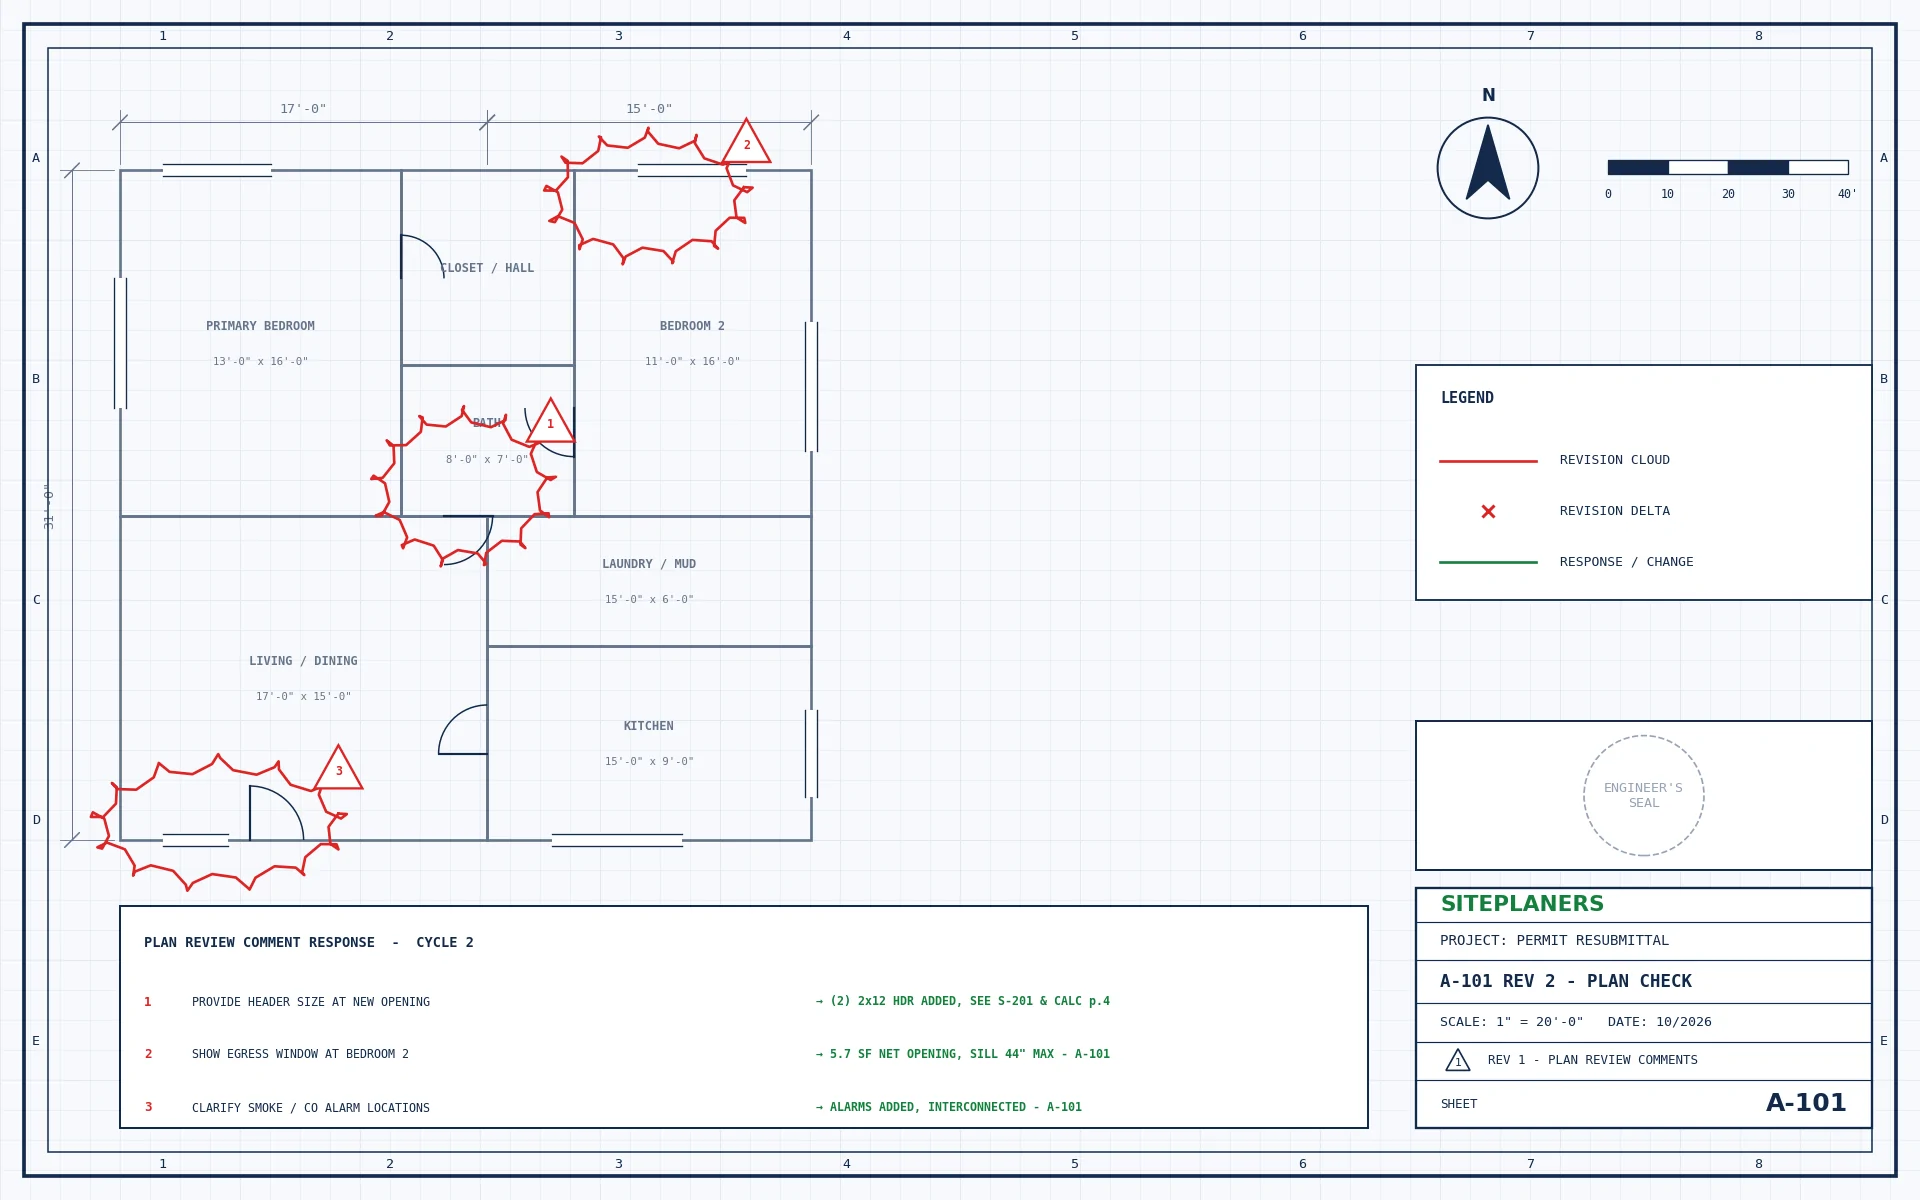
What happens if the city sends plan-check comments?
Send them to us. We revise the drawings and respond to the comments so your permit keeps moving.
You May Also Need
How Much Will My Plans Cost? Get a Price in 5-10 Minutes
Tell us about your project and upload any plans, sketches or photos you have. An engineer reviews every request personally and replies with a clear scope, price and delivery date – typically within 5 to 10 minutes.
- Reply within 5-10 minutes on average
- Clear price and scope before any work begins
- Seal by an engineer licensed in your project's state
- Architectural, structural and MEP under one roof
- Your drawings stay 100% confidential