
Need Mechanical, Electrical or Plumbing Plans for Your Permit?
Coordinated mechanical, electrical and plumbing drawings for residential, commercial and tenant improvement permits – designed by our MEP engineers, drafted in CAD and sealed by a PE licensed in your project’s state.
- Stamped MEP drawings for permit - one discipline or all three
- Load calculations, schedules and one-line diagrams included
- Coordinated with your architectural and structural set
- Serving All 50 States
- Sealed & Stamped
- Drawn In-House in CAD
- Quotes in 5-10 Min
Does Your Project Need Engineered MEP Drawings?
Engineered MEP drawings are usually required for commercial projects, tenant improvements, restaurants, multi-family buildings and larger homes. For many simple residential jobs, a licensed contractor can pull the trade permit without engineered drawings – but requirements vary widely by jurisdiction.
Tell us what you are building and where, and we will confirm which disciplines your building department needs stamped, so you do not pay for drawings you do not need.
You Most Likely Need MEP Plans If You Are:
- Building out a commercial or tenant space
- Opening a restaurant or commercial kitchen
- Building apartments or a mixed-use project
- Changing the use or occupancy of a building
- Adding HVAC, electrical service or plumbing fixtures
- Upgrading an older building's systems
Which MEP Plans Do You Need?
One discipline or a fully coordinated package – choose a tab for the details.
Mechanical & HVAC
HVAC design, duct layouts, equipment schedules and load calculations.
Electrical
Power, lighting, panel schedules, load calcs and one-line diagrams.
Plumbing
Fixture layouts, DWV risers, isometrics, water heater and gas piping.
Commercial Tenant Improvements
Retail, office, medical and restaurant build-outs with full MEP design and stamping.
Restaurants & Commercial Kitchens
Hood exhaust, make-up air, grease interceptors, gas piping and kitchen equipment power.
Multi-Family & Mixed Use
Unit and common-area HVAC, electrical service and plumbing risers for apartments and condos.
Residential MEP Plans
Custom homes, additions and ADUs where the jurisdiction requires engineered MEP drawings.
Change of Use & Occupancy
MEP upgrades and code analysis when a space changes occupancy classification.
MEP Review & Stamp
Existing MEP drawings from your contractor or designer reviewed, corrected and sealed.
One Coordinated MEP Package
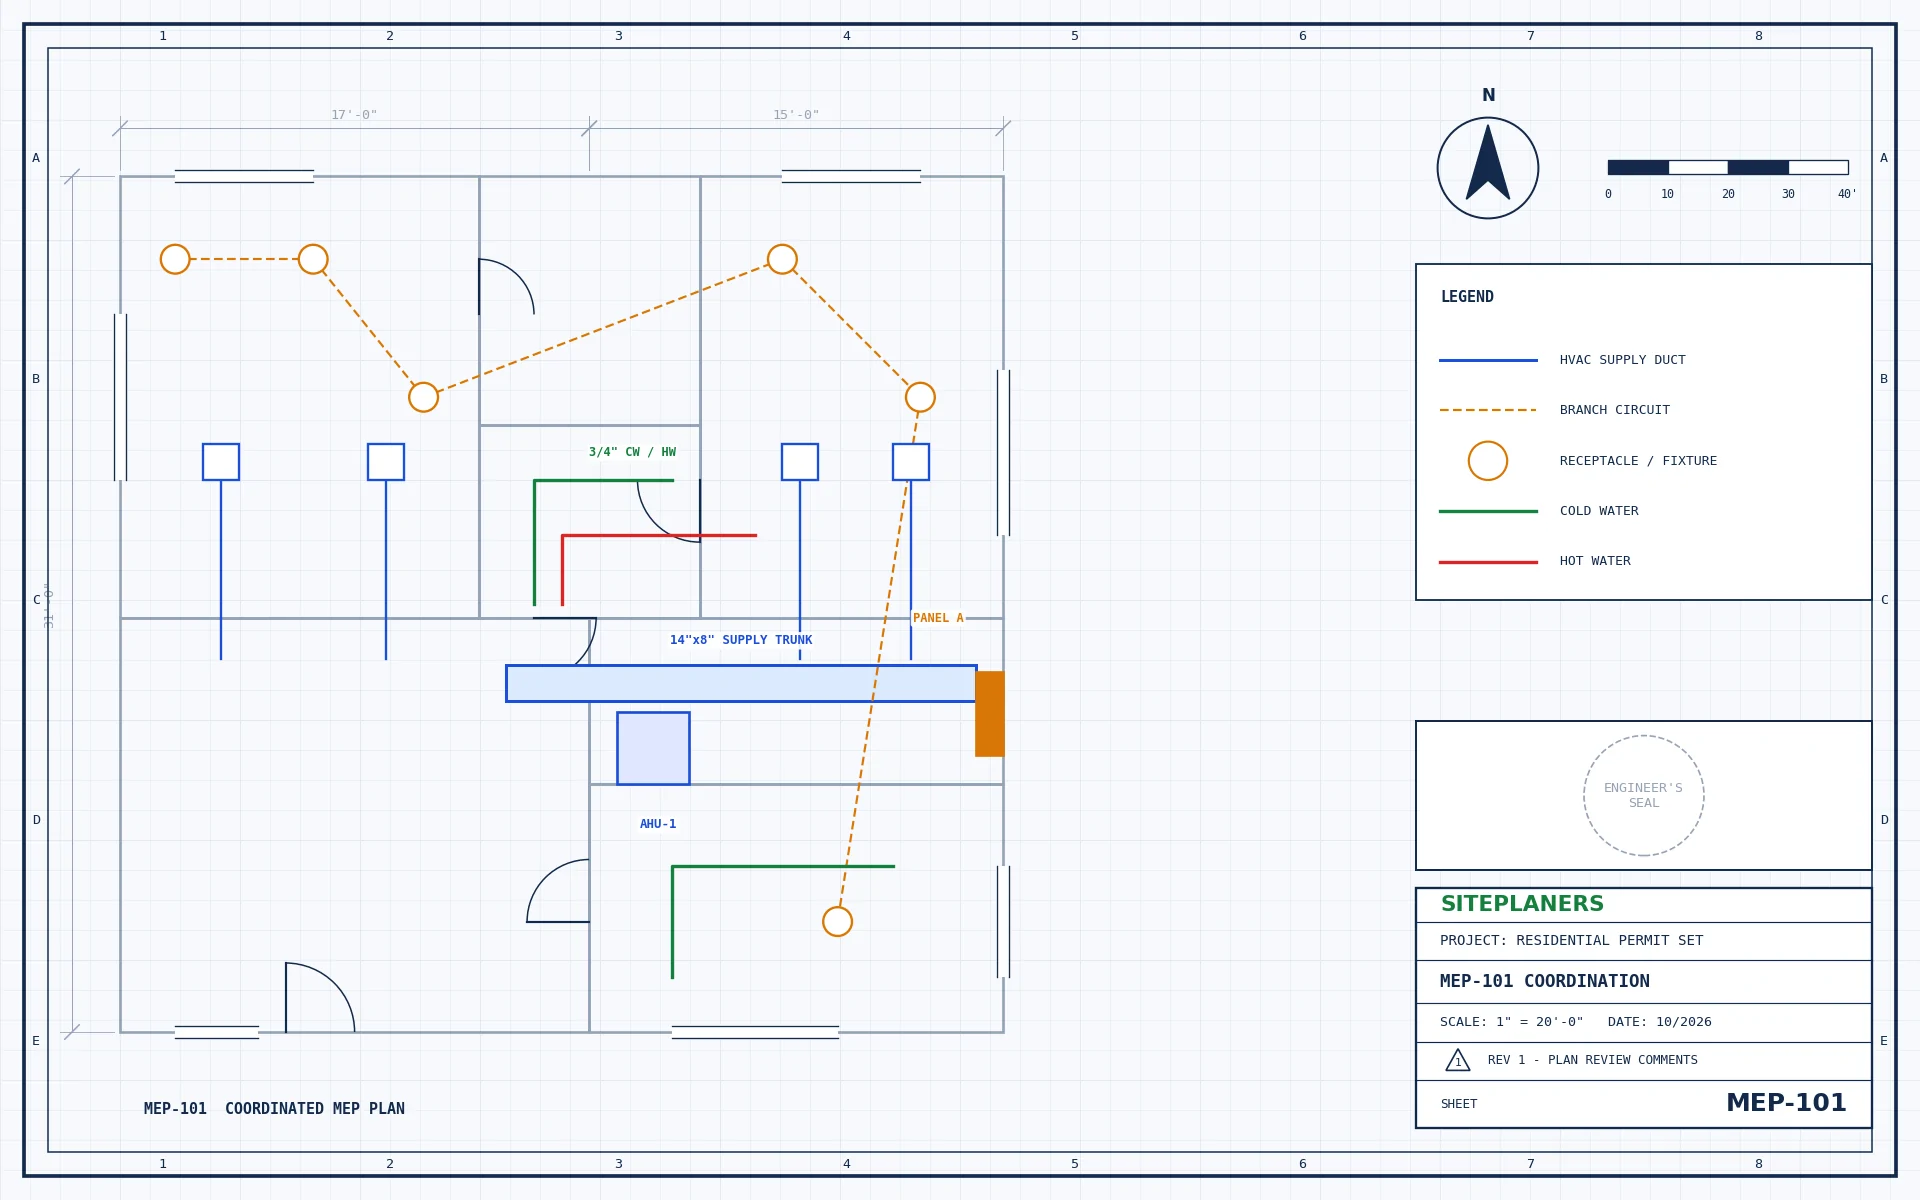
Mechanical, electrical, plumbing and fire protection are designed together, so ducts, circuits and pipes do not clash on site and the reviewer sees consistent sheets and calculations.
- HVAC plans, equipment schedules and ventilation calcs
- Heating and cooling load calculations
- Power and lighting plans, panel schedules, one-line
- Plumbing plans and riser diagrams
- Fire sprinkler and alarm coordination where needed
- Sealed where your jurisdiction requires it
Pick your project type for details, typical requirements and pricing.
How Do I Get My MEP Plans? 4 Simple Steps
1. Send Your Project
Address, scope and any plans, photos or plan-check comments.
2. Get a Fixed Price
Scope, price and delivery date in 5-10 minutes. Nothing starts until you approve.
3. We Design & Draft
Drawings and calculations prepared in CAD to your local code.
4. Ready to Submit
Sealed and stamped where required. PDFs (and CAD on request).
Your Questions About MEP Plans, Answered
What does MEP stand for?
MEP stands for mechanical, electrical and plumbing – the building systems that provide heating, cooling, ventilation, power, lighting, water and drainage.
Do I need stamped MEP drawings?
Usually for commercial projects, tenant improvements, restaurants and multi-family buildings. Simple residential trade work is often permitted by the licensed contractor without engineered drawings. We confirm your jurisdiction’s requirement in the quote.
What is the difference between an MEP engineer and a licensed contractor?
A contractor installs the systems; an MEP engineer designs them, sizes the equipment and certifies the design with a seal. Many building departments require the engineered design before issuing a permit.
Can you design just one discipline?
Yes. Order mechanical, electrical or plumbing plans individually, or a coordinated package of all three.
Can one firm coordinate architectural, structural and MEP?
Yes – that is our core advantage. Your full permit set is drafted and engineered by one team, which eliminates conflicts between consultants.
How quickly can I get a quote?
Send your plans and scope through the quote form or live chat. We reply in 5-10 minutes on average with a fixed price and delivery date.
You May Also Need
How Much Will My MEP Plans Cost? Price in 5-10 Minutes
Tell us about your project and upload any plans, sketches or photos you have. An engineer reviews every request personally and replies with a clear scope, price and delivery date – typically within 5 to 10 minutes.
- Reply within 5-10 minutes on average
- Clear price and scope before any work begins
- Seal by an engineer licensed in your project's state
- Architectural, structural and MEP under one roof
- Your drawings stay 100% confidential