
Adding a Room, Second Story or Bump-Out to Your Home?
Addition plans with the structural design your permit needs – floor plans, elevations, foundation, framing and beam calculations in one coordinated set.
- Room, second-story and bump-out additions
- Foundation, framing and beam design included
- Matched to your existing house
- Serving All 50 States
- Sealed & Stamped
- Drawn In-House in CAD
- Quotes in 5-10 Min
What Will Your Building Department Ask For?
Almost every addition needs a permit with architectural plans and structural design: new foundations, how the new roof or floor ties in, and beams where walls open up. Second stories also need a check of the existing structure below.
Send us photos, measurements or old plans of your home and a sketch of what you want. We tell you what your permit needs and give you a fixed price.
You Most Likely Need This If You Are:
- Adding a bedroom, bathroom or family room
- Building a second story
- Extending the kitchen or living area
- Adding a primary suite
- Enclosing a porch or patio
- Opening up the back of the house
What Will You Get for Your Home Addition?
Choose a tab for the details.
Existing & Proposed Plans
Your current house measured and the addition designed to match.
Foundation Design
Footings, slab or crawlspace tied into the existing foundation.
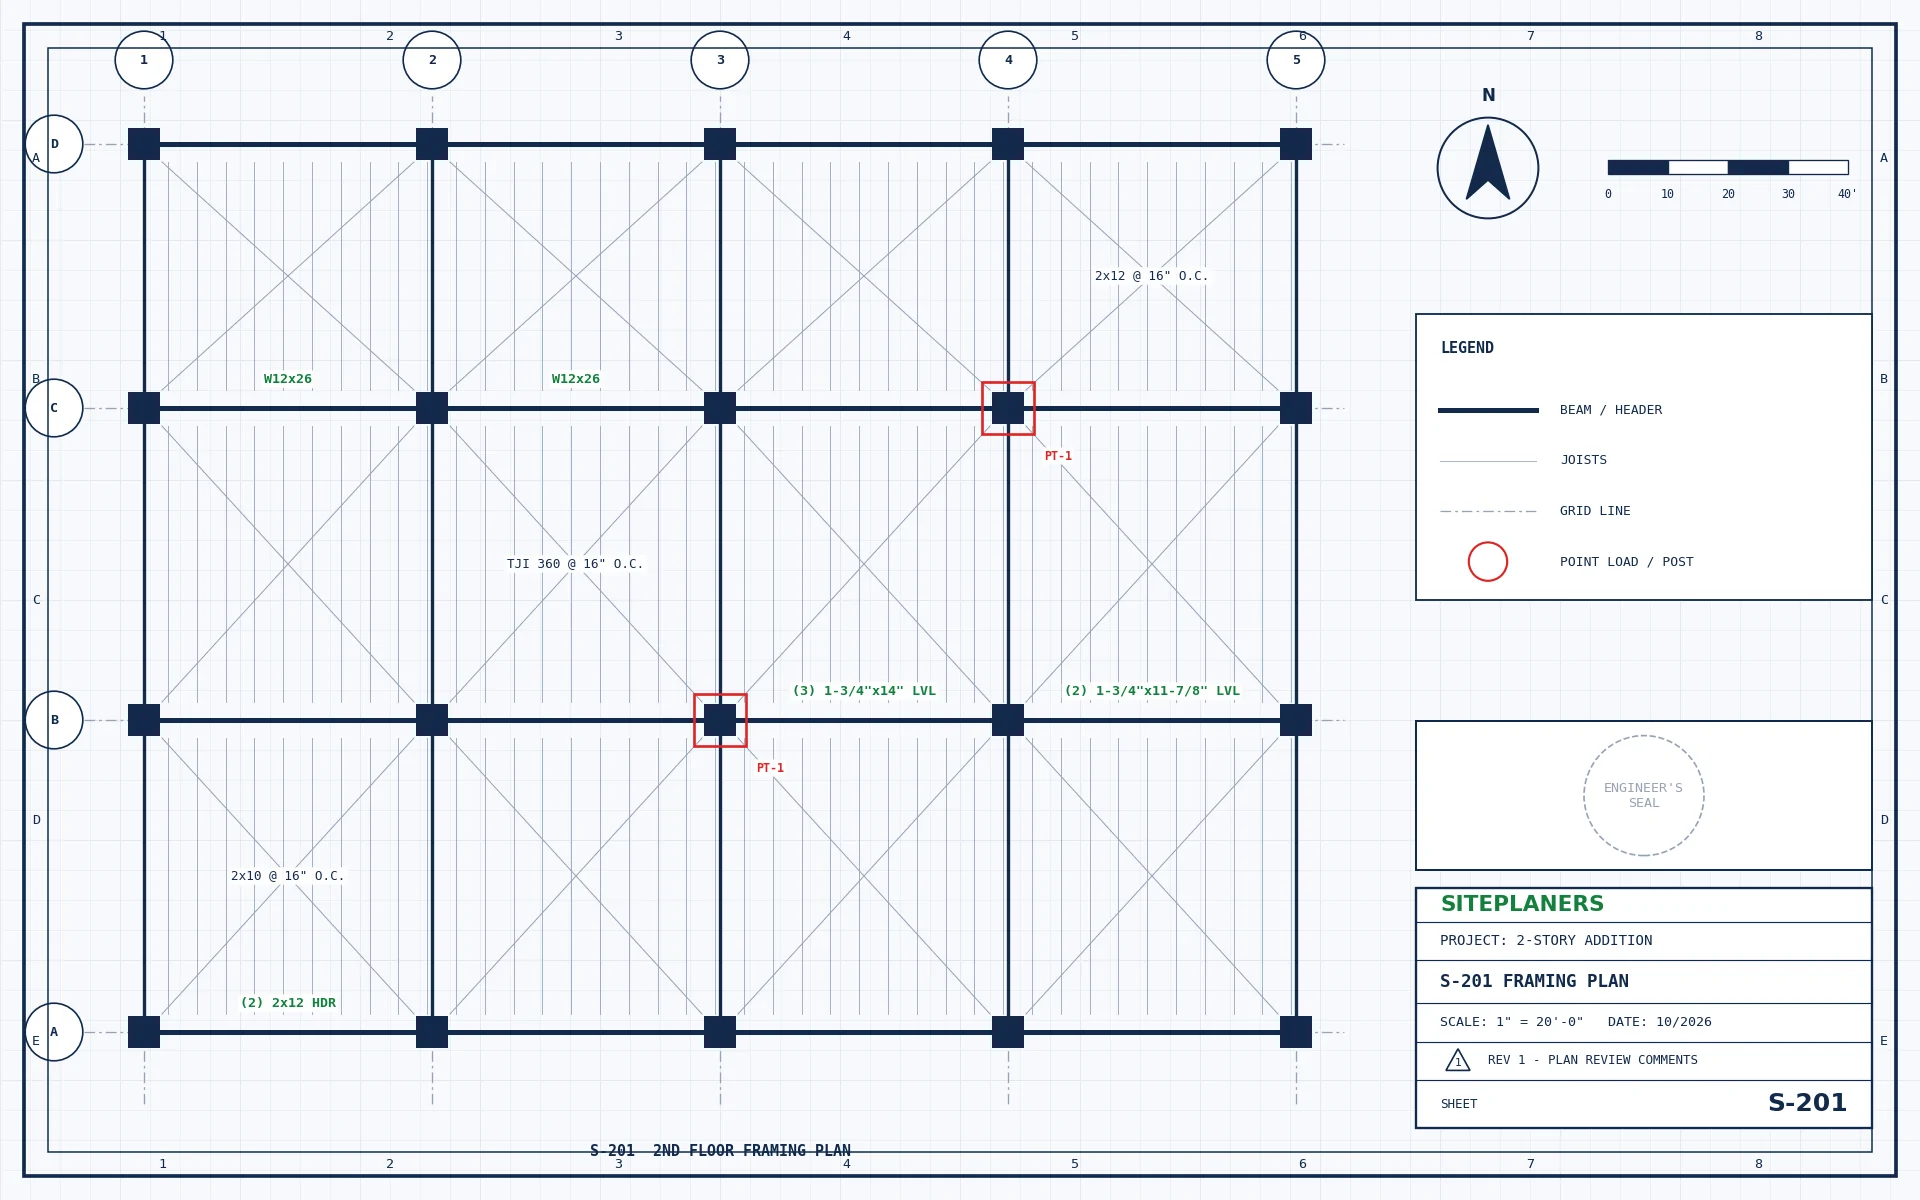
Framing & Beams
Floor, wall and roof framing with beam and header sizes.
Second-Story Checks
Existing walls and footings checked for the new load.
MEP Updates
Electrical, plumbing and HVAC changes for the new space.
Permit Support
Plan-check comments answered until approval.
One Set for the Whole Addition
Architecture and structure are drawn together from your home’s real dimensions, so the new work fits and the inspector sees one consistent set.
- Existing and proposed floor plans
- Elevations and building sections
- Foundation and framing plans
- Beam and header calculations
- MEP updates where needed
- Sealed where required
These services work together on this type of project – tap one for details.
How Do I Get My Home Addition Plans? 4 Simple Steps
1. Send Your Project
Address, scope and any plans, photos or plan-check comments.
2. Get a Fixed Price
Scope, price and delivery date in 5-10 minutes. Nothing starts until you approve.
3. We Design & Draft
Drawings and calculations prepared in CAD to your local code.
4. Ready to Submit
Sealed and stamped where required. PDFs (and CAD on request).
Your Questions About Home Addition Plans, Answered
Do I need an engineer for a home addition?
Most additions need structural design for foundations, framing and beams; many jurisdictions require it to be sealed. We provide both the plans and the engineering.
Can my house support a second story?
We check the existing walls and foundation with the information you provide; if more data is needed, we tell you exactly what to measure or verify.
Do you need my original house plans?
They help, but photos and measurements are enough to start.
Will you match my existing house?
Yes – roof lines, finishes and window styles are matched in the design.
How much do addition plans cost?
It depends on size and complexity. Send photos and a sketch for a fixed price in 5-10 minutes.
You May Also Need
How Much Will My Home Addition Plans Cost? Price in 5-10 Minutes
Tell us about your project and upload any plans, sketches or photos you have. An engineer reviews every request personally and replies with a clear scope, price and delivery date – typically within 5 to 10 minutes.
- Reply within 5-10 minutes on average
- Clear price and scope before any work begins
- Seal by an engineer licensed in your project's state
- Architectural, structural and MEP under one roof
- Your drawings stay 100% confidential