
Need Permit Drawings - or Stuck on Plan-Check Comments?
Complete permit packages, code coordination and clear answers to your plan reviewer’s comments – so your permit gets approved and your project can start.
- Complete permit packages for residential and commercial
- Answers and revised sheets for plan-check comments
- Sealed and stamped where your permit requires it
- Serving All 50 States
- Sealed & Stamped
- Drawn In-House in CAD
- Quotes in 5-10 Min
Is Your Permit Waiting on Drawings or Corrections?
Most permit delays come from three things: missing drawings, missing engineering or a seal, and plan-check comments nobody knows how to answer. Each round of corrections can add weeks.
Send us your address, your drawings and any comment letter. We will tell you exactly what is missing and give you a fixed price to fix it – usually within 5-10 minutes.
We Can Help If You:
- Need a complete permit set from scratch
- Received a plan-check or correction letter
- Were told your plans need an engineer's seal
- Have plans from a drafter that are not approved
- Need to legalize work done without a permit
- Are not sure which drawings your city requires
What Can We Do for Your Permit?
Choose a tab for the details.
Seal & Stamp Existing Plans
Your drawings reviewed, corrected as needed and sealed for permit.
As-Builts, Redraw & PDF-to-CAD
Old, hand-drawn or PDF plans rebuilt in clean, editable CAD.
Architectural Design & Drafting
Floor plans, elevations, sections and complete permit sets drawn in CAD.
Complete Permit Packages
Architectural, structural, MEP and civil sheets assembled as one package.
Plan-Check Responses
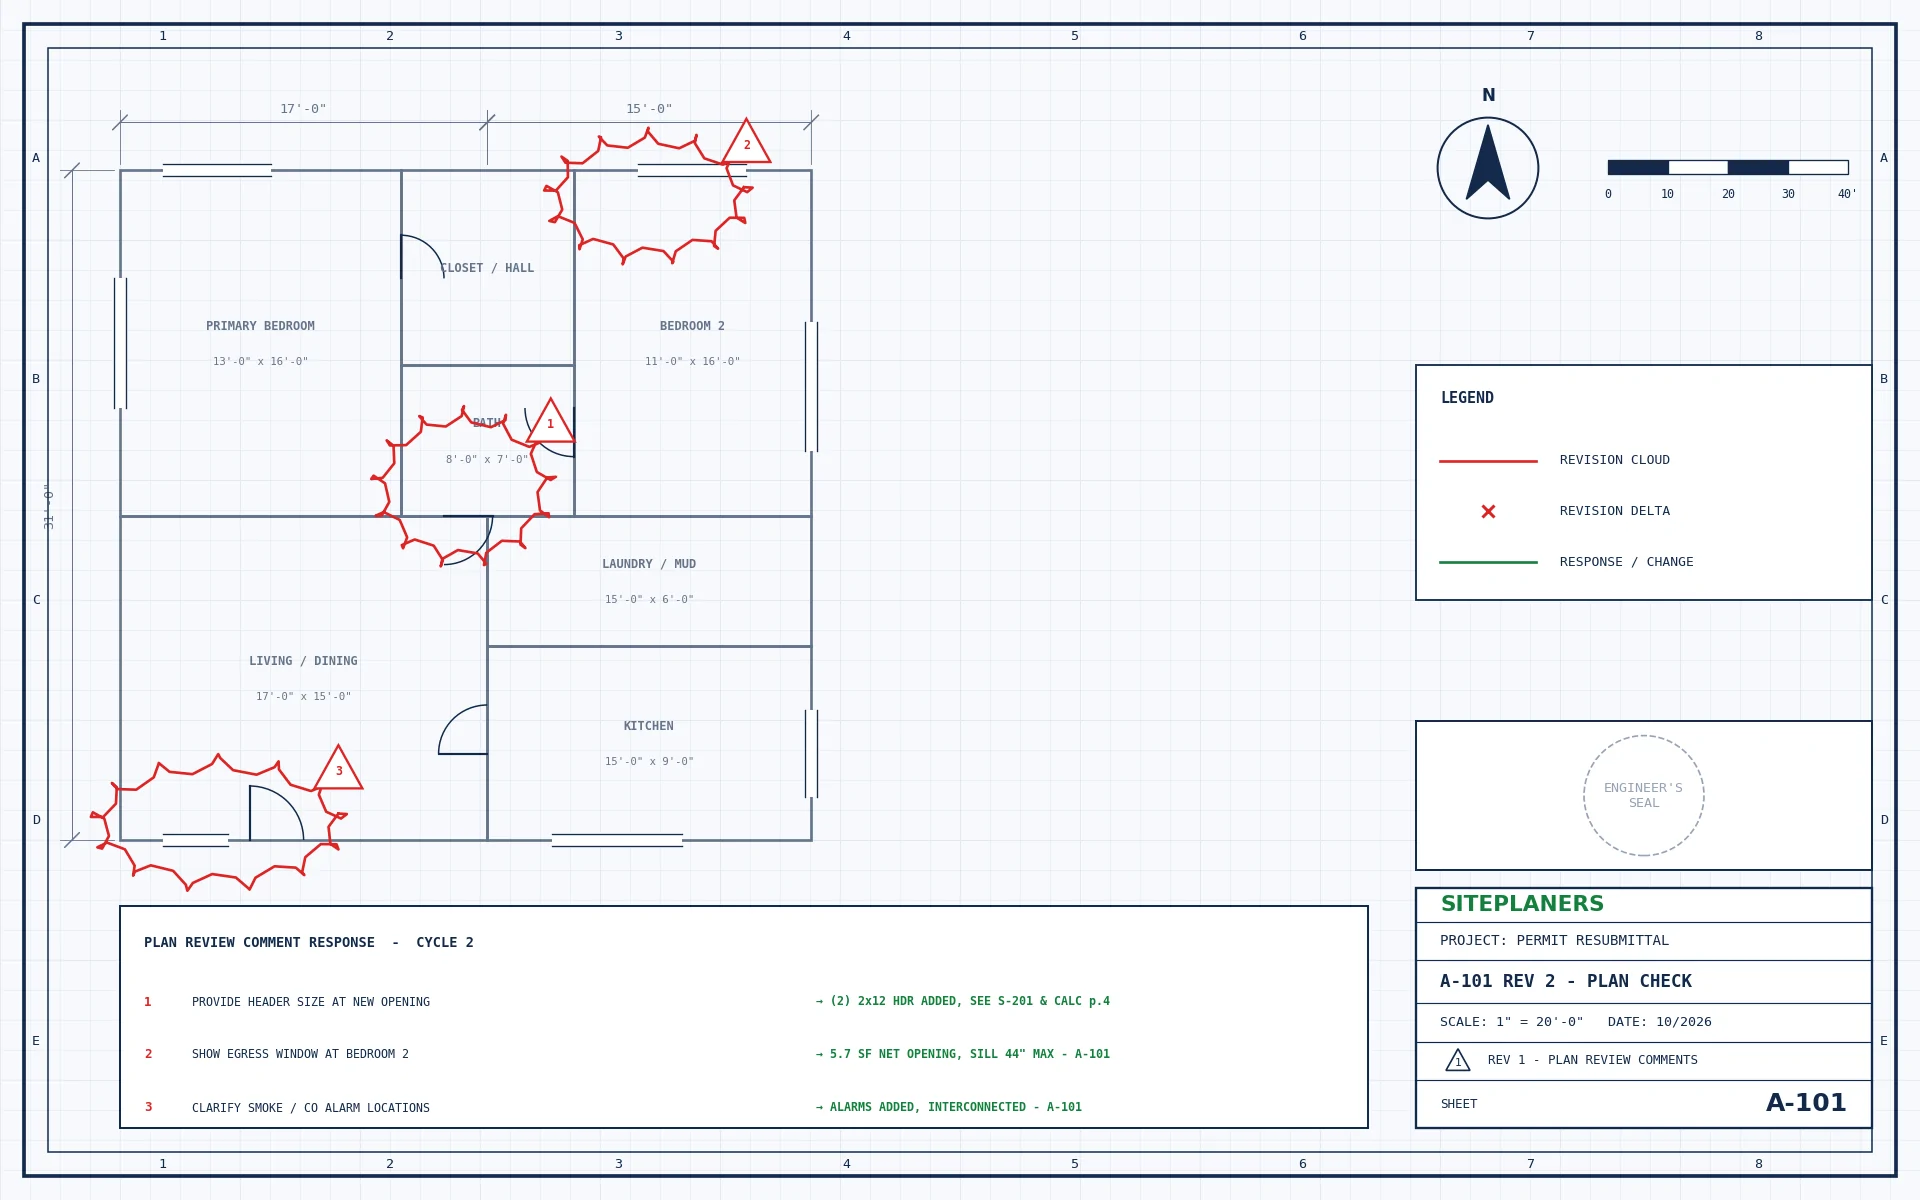
Point-by-point comment response letters with revised, clouded sheets.
Code & Zoning Coordination
Building code, setbacks, occupancy, egress, accessibility and energy notes.
Seal & Stamp Existing Plans
Your drawings reviewed, completed and sealed where required.
Submission Support
Checklists, forms and help uploading to your city's permit portal.
Revisions & Resubmittals
Changes during review handled quickly so your permit keeps moving.
Corrections Answered, Clearly
Every comment gets a written response that points to the exact sheet and detail that was changed, with revision clouds and deltas – the format plan reviewers expect.
- Comment response letter, point by point
- Revised sheets with clouds and deltas
- Updated calculations where affected
- Sealed where required
- Help with resubmittal
Pick your project type for details, typical requirements and pricing.
How Do I Get My Permit Moving? 4 Simple Steps
1. Send Your Project
Address, scope and any plans, photos or plan-check comments.
2. Get a Fixed Price
Scope, price and delivery date in 5-10 minutes. Nothing starts until you approve.
3. We Design & Draft
Drawings and calculations prepared in CAD to your local code.
4. Ready to Submit
Sealed and stamped where required. PDFs (and CAD on request).
Your Questions About Permits, Answered
Can you guarantee my permit will be approved?
No one can guarantee a building department’s decision, but we prepare plans to your adopted code and answer every plan-check comment until the permit is issued, within the agreed scope.
Can you answer comments on plans someone else drew?
Yes. We review the comments and the drawings, make the corrections and provide a response letter – and seal the revised set where required.
Do you submit the permit for me?
We prepare the documents and help you with forms and portal uploads. In most places the owner or contractor submits the application.
How fast can you respond to comments?
Most comment responses are quick turnaround; your quote states the delivery date.
What do I need to send?
Your address, the drawings you have and the comment letter, if you received one.
You May Also Need
How Much Will My Permit Help Cost? Price in 5-10 Minutes
Tell us about your project and upload any plans, sketches or photos you have. An engineer reviews every request personally and replies with a clear scope, price and delivery date – typically within 5 to 10 minutes.
- Reply within 5-10 minutes on average
- Clear price and scope before any work begins
- Seal by an engineer licensed in your project's state
- Architectural, structural and MEP under one roof
- Your drawings stay 100% confidential