
Planning a Home Project and Not Sure Where to Start With the Permit?
We tell you what your city needs, draw the plans, add the engineering and seal them where required – so you can hand your contractor a permit-ready set.
- Plain-English answers about what your permit needs
- Plans, engineering and sealing in one place
- Fixed price before anything starts
- Serving All 50 States
- Sealed & Stamped
- Drawn In-House in CAD
- Quotes in 5-10 Min
Is the Permit Process Holding Up Your Project?
Most homeowners have never pulled a permit before. Cities ask for scaled plans, structural details and sometimes engineering seals, and a missing sheet can mean weeks of delay.
Tell us your address and what you want to build. We check your local requirements, explain them in simple words and prepare everything the building department needs.
We Can Help If You Are:
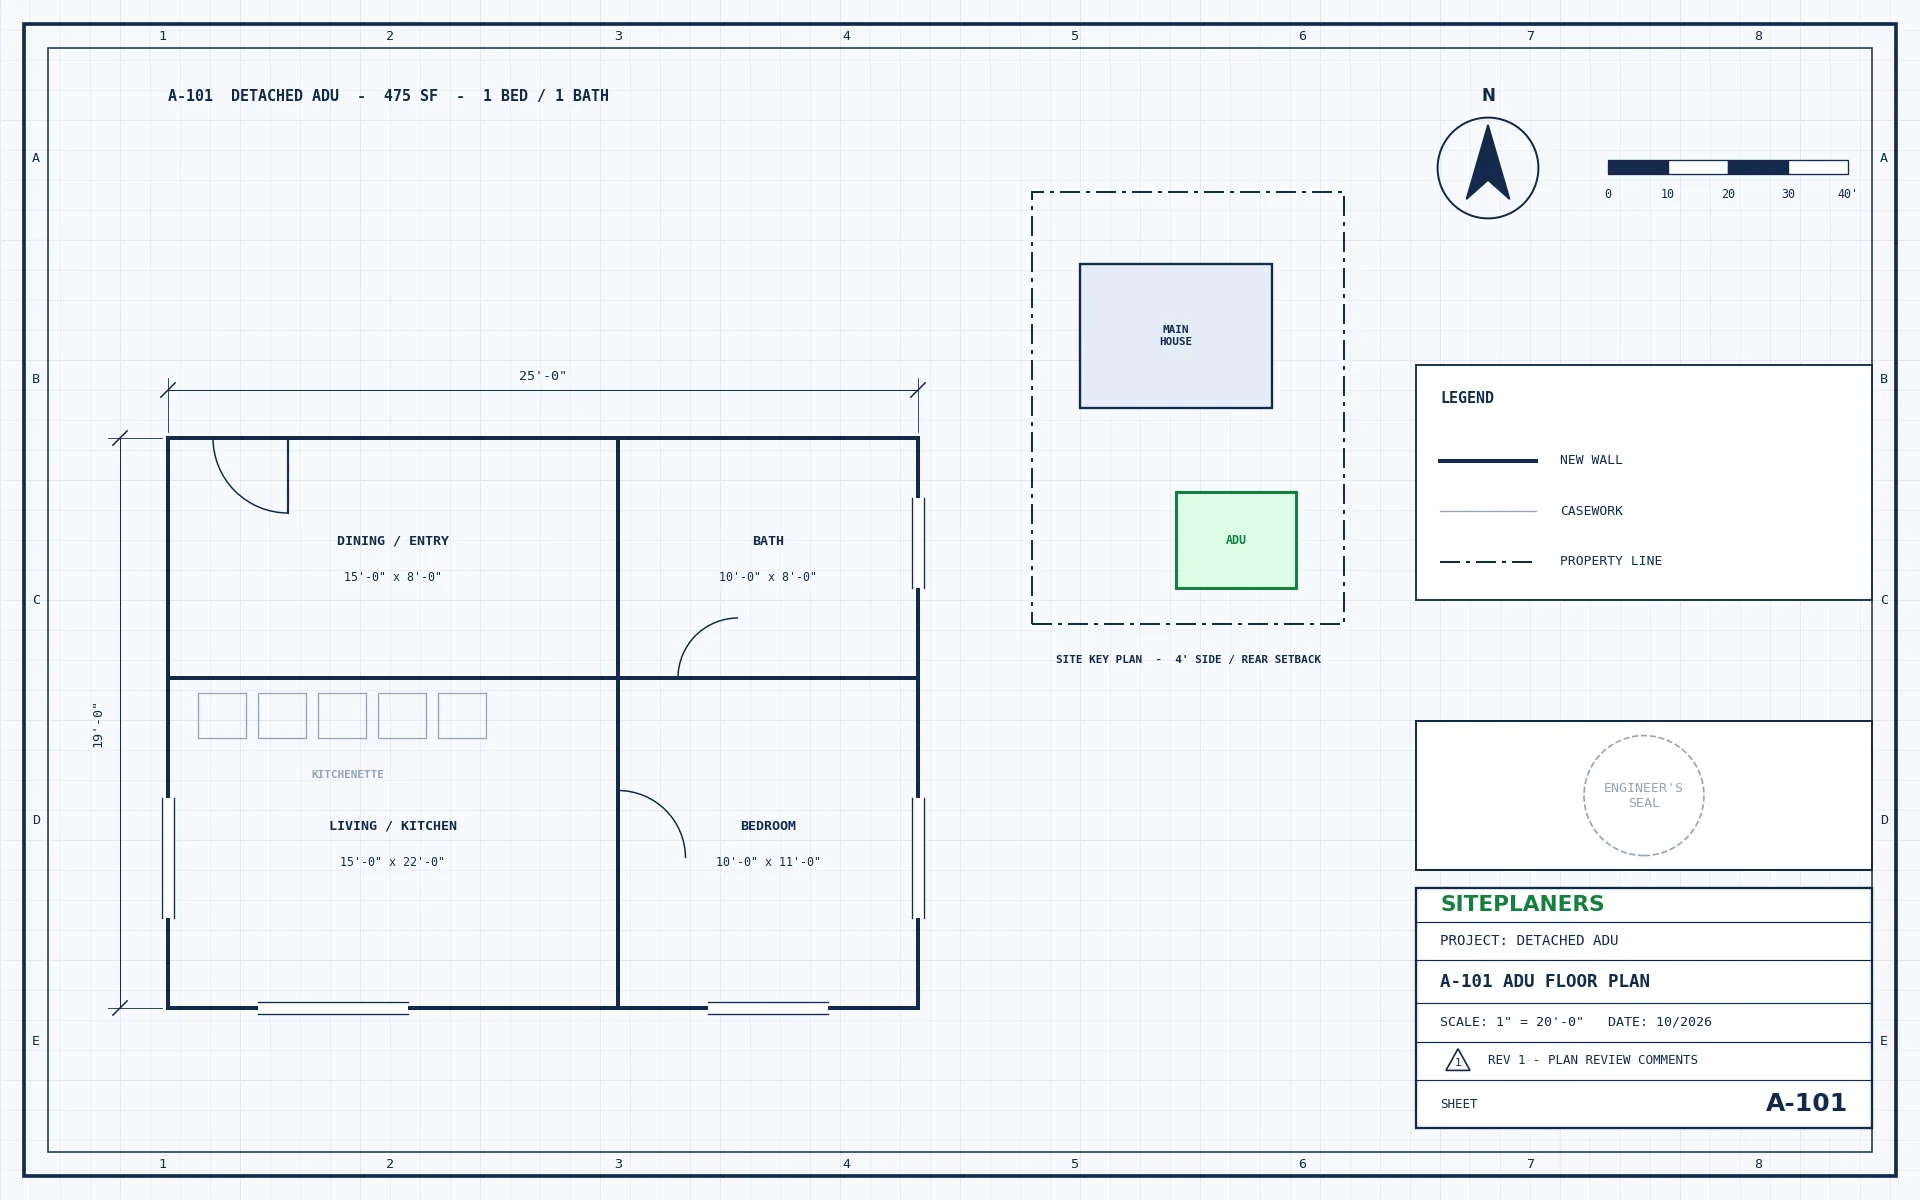
- Adding a room, ADU or second story
- Removing a wall to open up your kitchen
- Building a deck, patio cover or pool
- Upgrading your electrical panel or HVAC
- Fixing drainage or building a retaining wall
- Asked by your city for engineered or sealed plans
What Can We Take Off Your Plate?
Choose a tab for the details.
Tell You What You Need
We check your city's requirements so you only pay for the plans your permit needs.
Draw Your Plans
Floor plans, site plan, elevations and details drawn in CAD.
Add the Engineering
Beams, foundations, framing and calculations by engineers.
Seal Where Required
Sealed by a Professional Engineer licensed in your state when needed.
Answer City Comments
If the reviewer has questions, we revise and respond until approval.
Work With Your Contractor
Your builder can talk to us directly about the drawings.
Simple for You, Complete for the City
You send photos, measurements or a sketch. We handle the technical side and send back a clear PDF set you can submit online or print.
- Permit-ready PDF plan set
- Structural calculations where needed
- Engineer's seal where your city requires it
- A simple checklist of what to submit
- Revisions for plan-check comments

The projects we prepare most often for clients like you – tap one for details.
How Does Working With Us Work? 4 Simple Steps
1. Send Your Project
Address, scope and any plans, photos or plan-check comments.
2. Get a Fixed Price
Scope, price and delivery date in 5-10 minutes. Nothing starts until you approve.
3. We Design & Draft
Drawings and calculations prepared in CAD to your local code.
4. Ready to Submit
Sealed and stamped where required. PDFs (and CAD on request).
Questions Homeowners Ask Us
Do I really need plans for my project?
Most structural, electrical, plumbing and addition work needs a permit with drawings. Tell us your project and city and we will tell you what is required.
I have no drawings of my house - is that a problem?
No. Photos and basic measurements are enough to start. For some projects we can also guide you on what to measure.
Will my contractor be able to build from your plans?
Yes. Our plans are drawn for permit and construction, and your contractor can contact us with questions.
How much will it cost?
You get a fixed price in 5-10 minutes after you send your project details. Nothing starts until you approve it.
You May Also Need
What Will Your Project Cost? Get a Fixed Price in 5-10 Minutes
Tell us about your project and upload any plans, sketches or photos you have. An engineer reviews every request personally and replies with a clear scope, price and delivery date – typically within 5 to 10 minutes.
- Reply within 5-10 minutes on average
- Clear price and scope before any work begins
- Seal by an engineer licensed in your project's state
- Architectural, structural and MEP under one roof
- Your drawings stay 100% confidential