
Building a Garage, Shed, Workshop or Barn?
Permit plans for attached and detached garages, carports, sheds, workshops, barns and pool houses – including foundations for metal building kits.
- Garages, carports, sheds and workshops
- Barns, pole buildings and metal building foundations
- Site plan with setbacks for your permit
- Serving All 50 States
- Sealed & Stamped
- Drawn In-House in CAD
- Quotes in 5-10 Min
Does Your Accessory Building Need a Permit?
Small sheds are often exempt, but garages, larger sheds, workshops and barns usually need a permit with a site plan, floor plan and structural details – and metal building kits need a foundation designed for the manufacturer’s loads.
Tell us the size, use and location. We check whether you need a permit and what drawings your county requires.
You Most Likely Need This If You Are:
- Building a detached or attached garage
- Adding a carport or RV cover
- Building a workshop or large shed
- Building a barn or pole building
- Ordering a metal building or barndominium kit
- Adding a pool house or guest suite
What Will You Get for Your Garage & Accessory Building?
Choose a tab for the details.
Site Plan
Building location, setbacks and access for your permit.
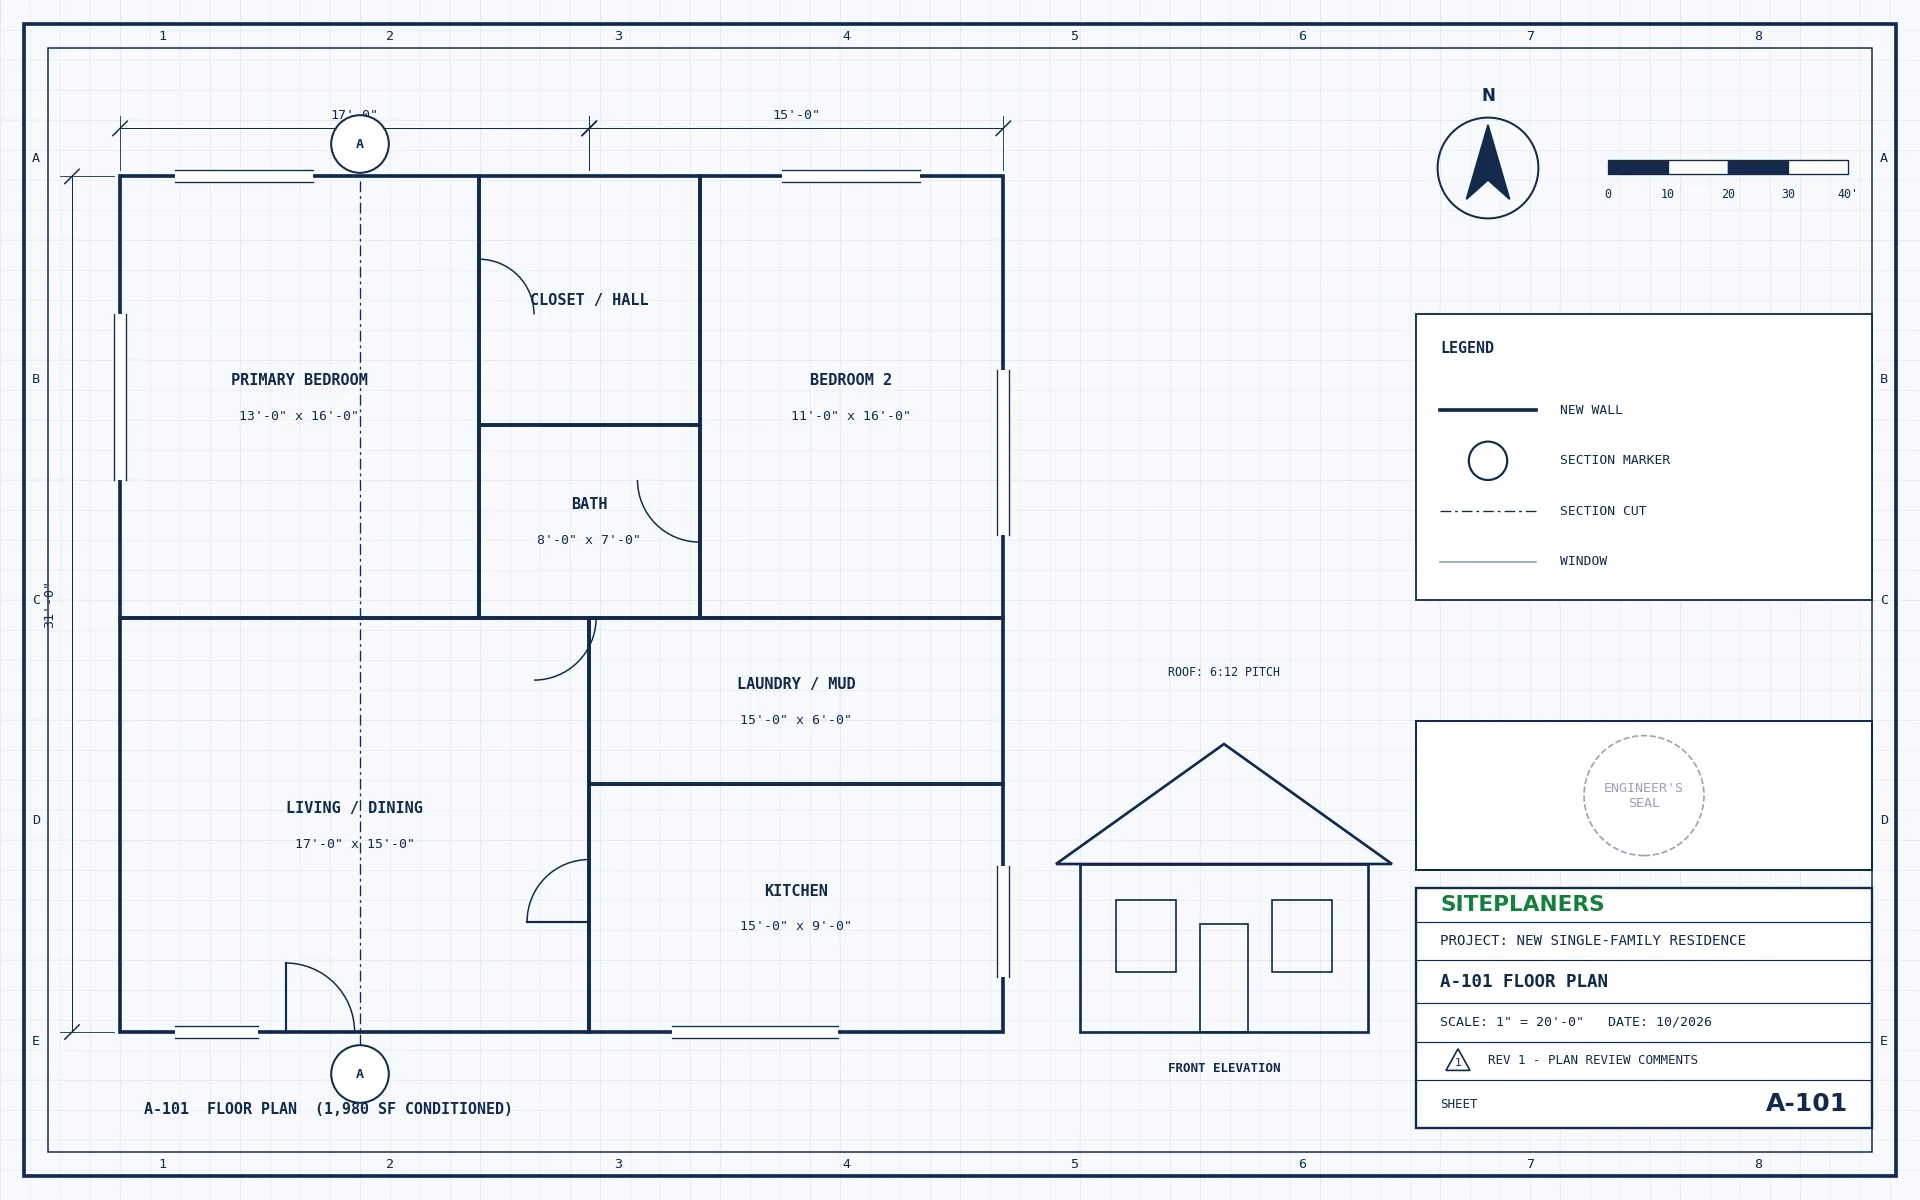
Floor Plan & Elevations
Layout, doors, windows and exterior views.
Foundation Design
Slab, footings or piers, including metal building reactions.
Framing & Trusses
Wall, header and roof framing or truss layout.
Electrical Plan
Lighting, outlets, subpanel and EV-ready circuits.
Wind & Snow Design
Designed for your local wind, snow and seismic loads.
Plans Sized for Your Site
Your building is designed for the wind, snow and soil conditions where it will stand, with a foundation and framing your contractor can build.
- Site plan
- Floor plan and elevations
- Foundation plan and details
- Framing or truss plan
- Electrical plan if needed
- Sealed where required
These services work together on this type of project – tap one for details.
How Do I Get My Garage & Accessory Building Plans? 4 Simple Steps
1. Send Your Project
Address, scope and any plans, photos or plan-check comments.
2. Get a Fixed Price
Scope, price and delivery date in 5-10 minutes. Nothing starts until you approve.
3. We Design & Draft
Drawings and calculations prepared in CAD to your local code.
4. Ready to Submit
Sealed and stamped where required. PDFs (and CAD on request).
Your Questions About Garage & Accessory Building Plans, Answered
Do I need a permit for a shed or garage?
Small sheds are often exempt, but garages and larger buildings usually need one. Rules vary by county, so we check your address.
Can you design a foundation for my metal building kit?
Yes – send the manufacturer’s reaction loads and we design the foundation and anchorage.
Can the garage include living space?
Yes; a garage with living space above becomes an addition or ADU, and we design it to those requirements.
Do you design pole barns?
Yes – post-frame buildings with embedded posts or concrete piers.
How much do garage plans cost?
It depends on size and features. Send the size and location for a fixed price in 5-10 minutes.
You May Also Need
How Much Will My Garage & Accessory Building Plans Cost? Price in 5-10 Minutes
Tell us about your project and upload any plans, sketches or photos you have. An engineer reviews every request personally and replies with a clear scope, price and delivery date – typically within 5 to 10 minutes.
- Reply within 5-10 minutes on average
- Clear price and scope before any work begins
- Seal by an engineer licensed in your project's state
- Architectural, structural and MEP under one roof
- Your drawings stay 100% confidential