
Developing Apartments, Mixed-Use or a Warehouse?
Design and engineering support for multifamily, mixed-use, warehouse and industrial projects – architectural, structural, civil, MEP and estimating.
- Apartments, townhomes and mixed-use
- Warehouses, distribution and light industrial
- Civil, structural and MEP coordinated
- Serving All 50 States
- Sealed & Stamped
- Drawn In-House in CAD
- Quotes in 5-10 Min
Is Your Project Bigger Than One Discipline Can Handle?
Multifamily and industrial projects need many disciplines working from the same information: site and civil, architecture, structure, MEP, fire protection and cost control. Gaps between them cause redesign and delay.
Send us your site and program. We tell you which drawings and studies your project needs and coordinate them as one package.
This Fits If You Are:
- Developing apartments or townhomes
- Building a mixed-use project
- Building a warehouse or distribution center
- Planning a light industrial or flex building
- Needing feasibility or site layout studies
- Comparing costs before committing
What Will You Get for Your Multifamily & Warehouse?
Choose a tab for the details.
Site & Civil
Site layout, grading, stormwater, utilities and parking.
Architectural
Unit plans, building plans, code analysis and permit sets.
Structural
Foundations, framing and lateral systems.
MEP & Fire
Systems design and fire protection coordination.
Cost Estimates
Budgets and takeoffs at each design stage.
BIM Coordination
Revit models and clash detection.
Coordinated Packages for Larger Projects
All disciplines work from shared models and one calculation basis, so the set stays consistent through design, permit and construction.
- Site and civil plans
- Architectural permit set
- Structural drawings and calculations
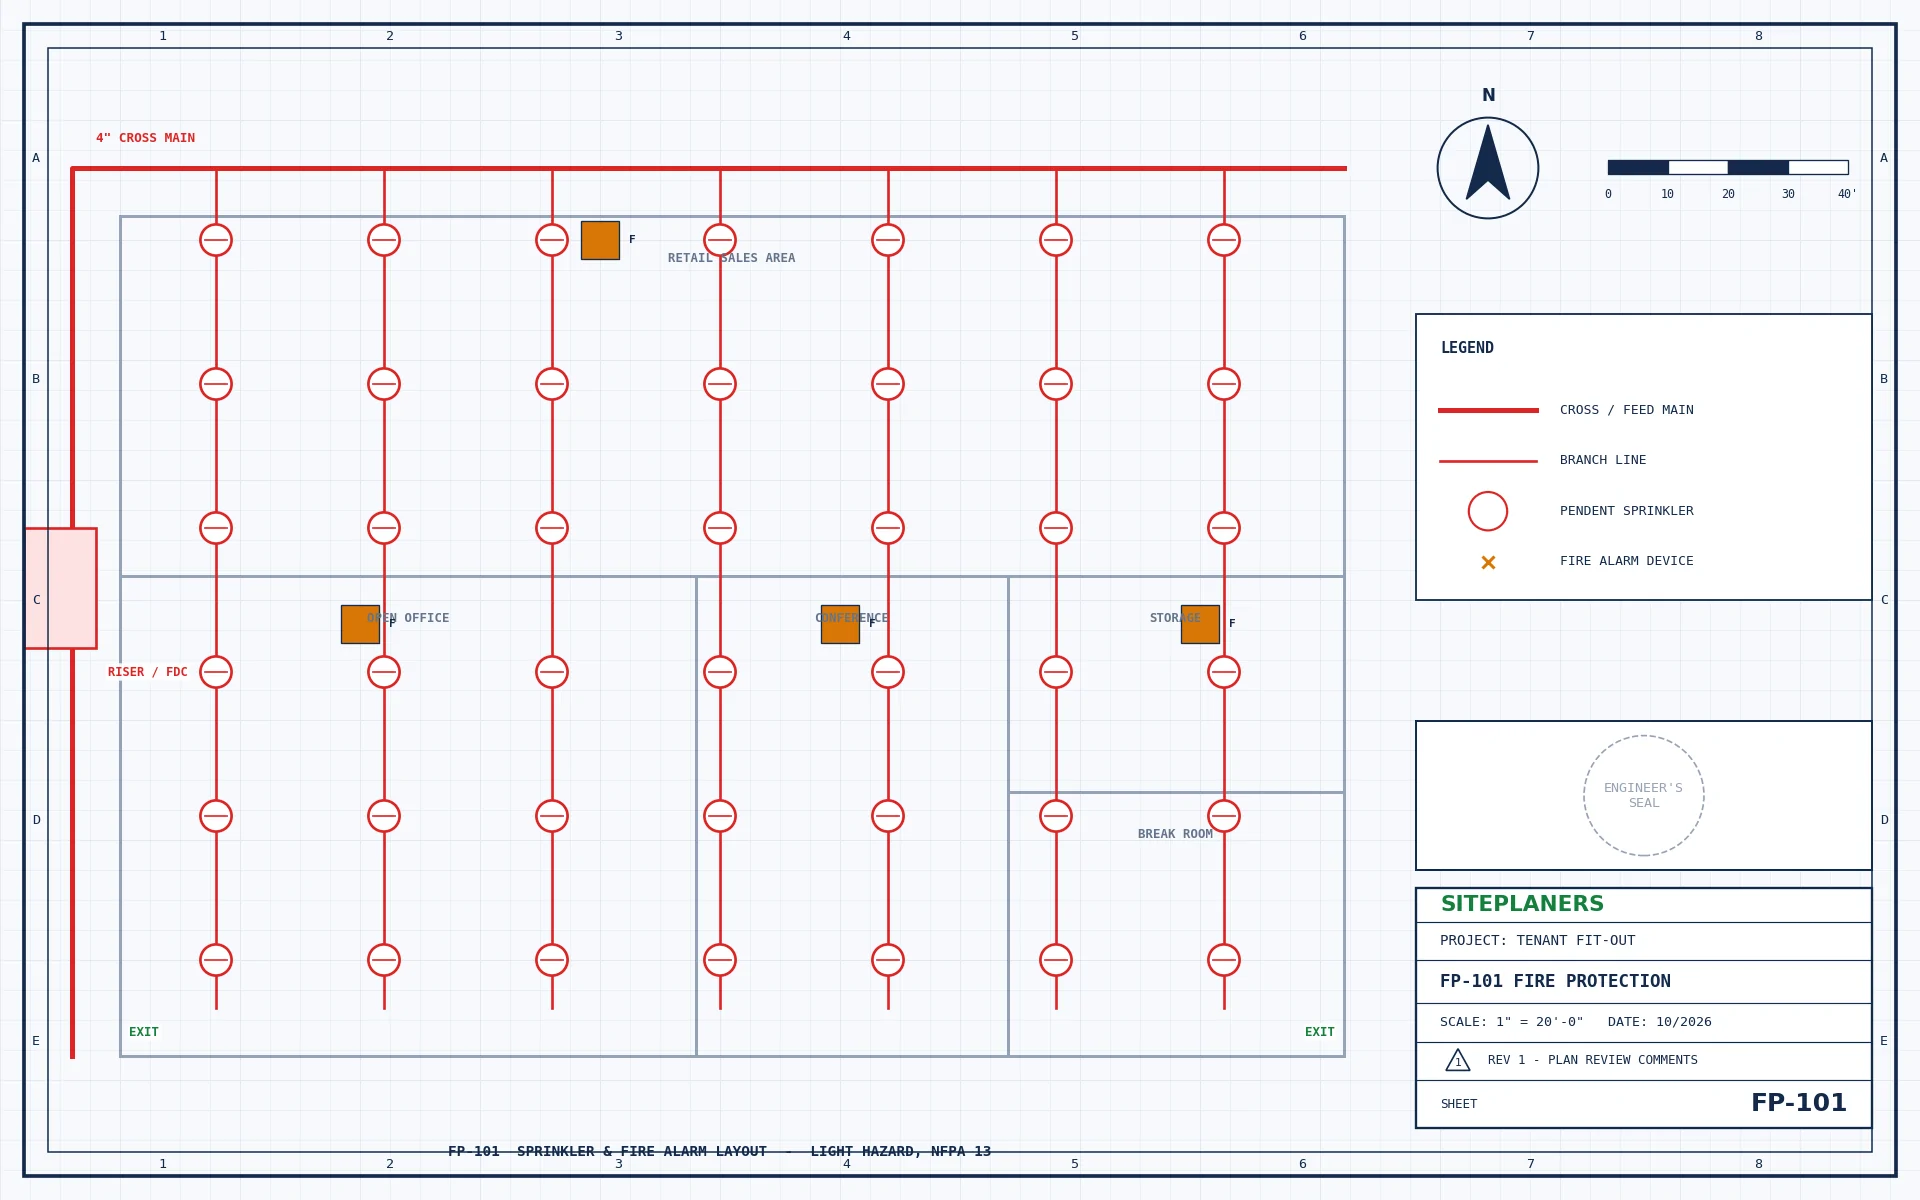
- MEP and fire protection plans
- Estimates and BIM where included
These services work together on this type of project – tap one for details.
How Do I Get My Multifamily & Warehouse Plans? 4 Simple Steps
1. Send Your Project
Address, scope and any plans, photos or plan-check comments.
2. Get a Fixed Price
Scope, price and delivery date in 5-10 minutes. Nothing starts until you approve.
3. We Design & Draft
Drawings and calculations prepared in CAD to your local code.
4. Ready to Submit
Sealed and stamped where required. PDFs (and CAD on request).
Your Questions About Multifamily & Warehouse Plans, Answered
Can you handle every discipline?
We coordinate civil, architectural, structural, MEP and fire protection, with licensed professionals sealing where required.
Do you do feasibility studies?
Yes – site layouts, unit counts and parking studies to test a project before full design.
Can you work with our architect?
Yes – we can provide engineering or production support to your design team.
Do you provide cost estimates?
Yes, from concept budgets to detailed takeoffs.
How do you price larger projects?
By phase and scope. Send your site and program for a proposal.
You May Also Need
How Much Will My Multifamily & Warehouse Plans Cost? Price in 5-10 Minutes
Tell us about your project and upload any plans, sketches or photos you have. An engineer reviews every request personally and replies with a clear scope, price and delivery date – typically within 5 to 10 minutes.
- Reply within 5-10 minutes on average
- Clear price and scope before any work begins
- Seal by an engineer licensed in your project's state
- Architectural, structural and MEP under one roof
- Your drawings stay 100% confidential