
Need a Structural Letter for Your Solar Permit?
Roof structural review letters and calculations for rooftop solar – framing checks, attachment spacing and wind and snow loads.
- Roof framing checked for panel and racking loads
- Attachment spacing for wind and snow
- Fast turnaround for homeowners and installers
- Serving All 50 States
- Sealed & Stamped
- Drawn In-House in CAD
- Quotes in 5-10 Min
Can Your Roof Carry the Solar Panels?
Most permit offices want proof that the roof framing can carry the added weight of panels and racking and resist wind uplift. That proof is a structural letter or calculation from an engineer.
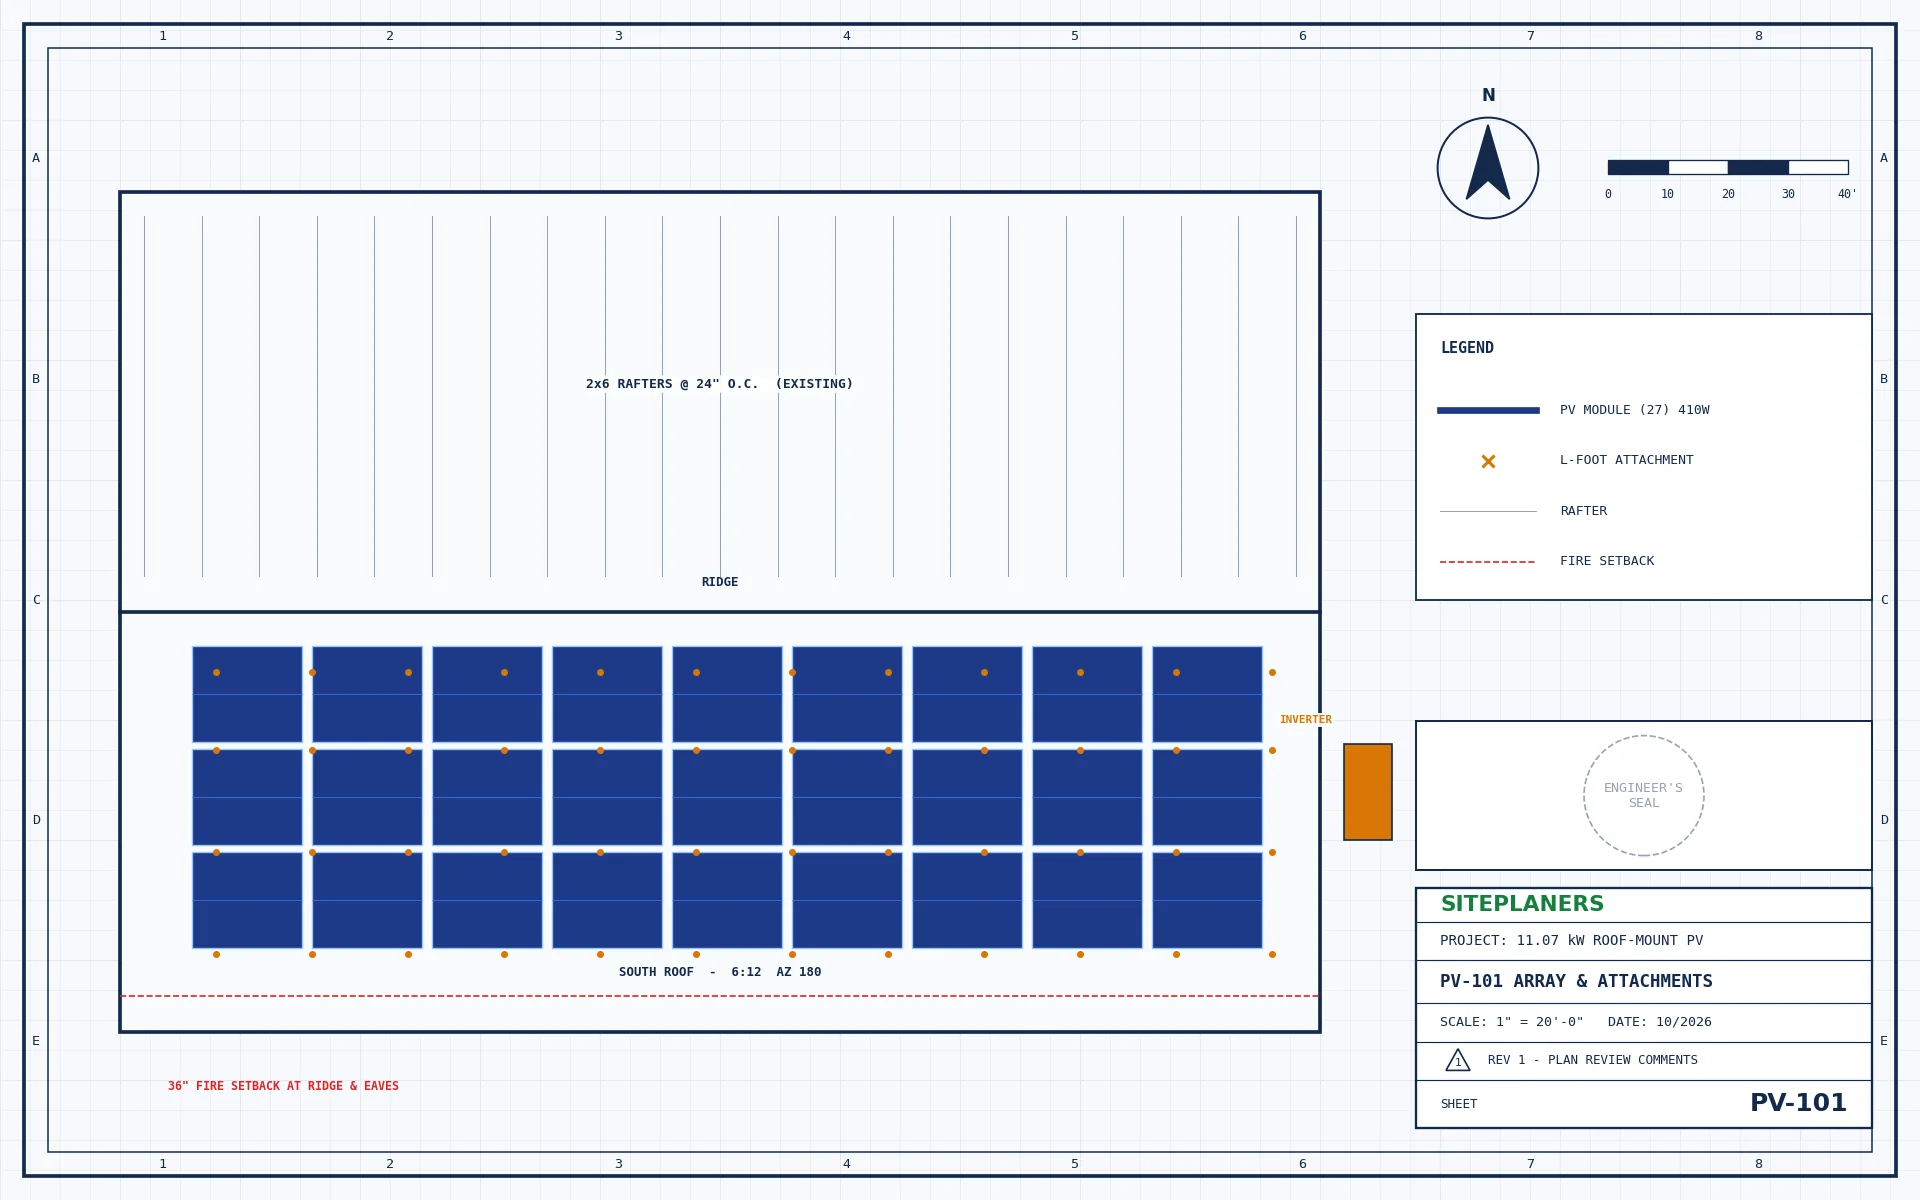
Send us roof photos, rafter size and spacing, roof slope and the array layout. We check the framing and deliver a letter you can submit.
You Probably Need One If You Are:
- Installing rooftop solar on a home
- An installer needing letters for many jobs
- Adding panels to an older roof
- In a high wind or heavy snow area
- Asked by the city for a structural letter
- Installing on a flat or commercial roof
What Will You Get for Your Solar Structural Letter?
Choose a tab for the details.
Roof Framing Review
Rafters or trusses checked for added dead, wind and snow loads.
Attachment Spacing
Maximum spacing of mounts for your racking system.
Wind & Snow Design
Loads for your site per the adopted code.
Reinforcement Details
Sistering or blocking details if the framing needs it.
Commercial Roofs
Ballasted and attached systems on flat roofs.
Sealed Letter
Sealed letter or calculations for your permit.
A Letter Your Permit Office Will Accept
A short, clear letter with the design loads, framing check and attachment spacing – sealed by an engineer licensed in your state where required.
- Structural review letter
- Supporting calculations
- Attachment spacing table
- Reinforcement details if needed
- Sealed where required
These services work together on this type of project – tap one for details.
How Do I Get My Solar Structural Letter Plans? 4 Simple Steps
1. Send Your Project
Address, scope and any plans, photos or plan-check comments.
2. Get a Fixed Price
Scope, price and delivery date in 5-10 minutes. Nothing starts until you approve.
3. We Design & Draft
Drawings and calculations prepared in CAD to your local code.
4. Ready to Submit
Sealed and stamped where required. PDFs (and CAD on request).
Your Questions About Solar Structural Letter Plans, Answered
Does every solar permit need a structural letter?
Not every one, but many jurisdictions require it. We check your local requirement.
What if my roof is not strong enough?
We provide simple reinforcement details, such as sistering rafters, so the installation can proceed.
Do you need a site visit?
Usually not – photos and measurements of the attic framing are enough.
Do you offer volume pricing for installers?
Yes – see our page for Solar & EV Installers.
How much does a solar structural letter cost?
Send roof photos and layout for a fixed price in 5-10 minutes.
You May Also Need
How Much Will My Solar Structural Letter Plans Cost? Price in 5-10 Minutes
Tell us about your project and upload any plans, sketches or photos you have. An engineer reviews every request personally and replies with a clear scope, price and delivery date – typically within 5 to 10 minutes.
- Reply within 5-10 minutes on average
- Clear price and scope before any work begins
- Seal by an engineer licensed in your project's state
- Architectural, structural and MEP under one roof
- Your drawings stay 100% confidential