
Building a Deck, Porch or Patio Cover?
Deck, porch, patio cover and pergola plans with engineered ledgers, beams, posts and footings – ready for your permit.
- Elevated, ground-level and rooftop decks
- Patio covers, pergolas and porches
- Ledger, beam, post and footing design
- Serving All 50 States
- Sealed & Stamped
- Drawn In-House in CAD
- Quotes in 5-10 Min
Does Your Deck Need Engineered Plans?
Many places let simple, low decks follow a prescriptive deck guide. Higher decks, long spans, hot tubs, cantilevers, roof decks and patio covers attached to the house usually need plans – and often engineering.
Tell us the size, height and what will sit on it. We confirm what your permit needs and design it to pass inspection.
You Most Likely Need This If You Are:
- Building a deck more than about 30 inches above ground
- Attaching a deck or patio cover to your house
- Adding a hot tub to a deck
- Building a roof deck or balcony
- Using long spans or cantilevers
- Replacing an old or unsafe deck
What Will You Get for Your Deck & Patio?
Choose a tab for the details.
Deck Framing Plan
Joists, beams, posts and footing layout with sizes.
Ledger & Connections
Ledger attachment, hangers, post bases and lateral connections.
Footings
Footing size and depth for your soil and frost line.
Patio Covers & Pergolas
Roof framing, posts and attachment to the house.
Hot Tub Decks
Framing designed for the heavy, concentrated load.
Guards & Stairs
Guard, handrail and stair details to code.
Deck Plans an Inspector Can Approve
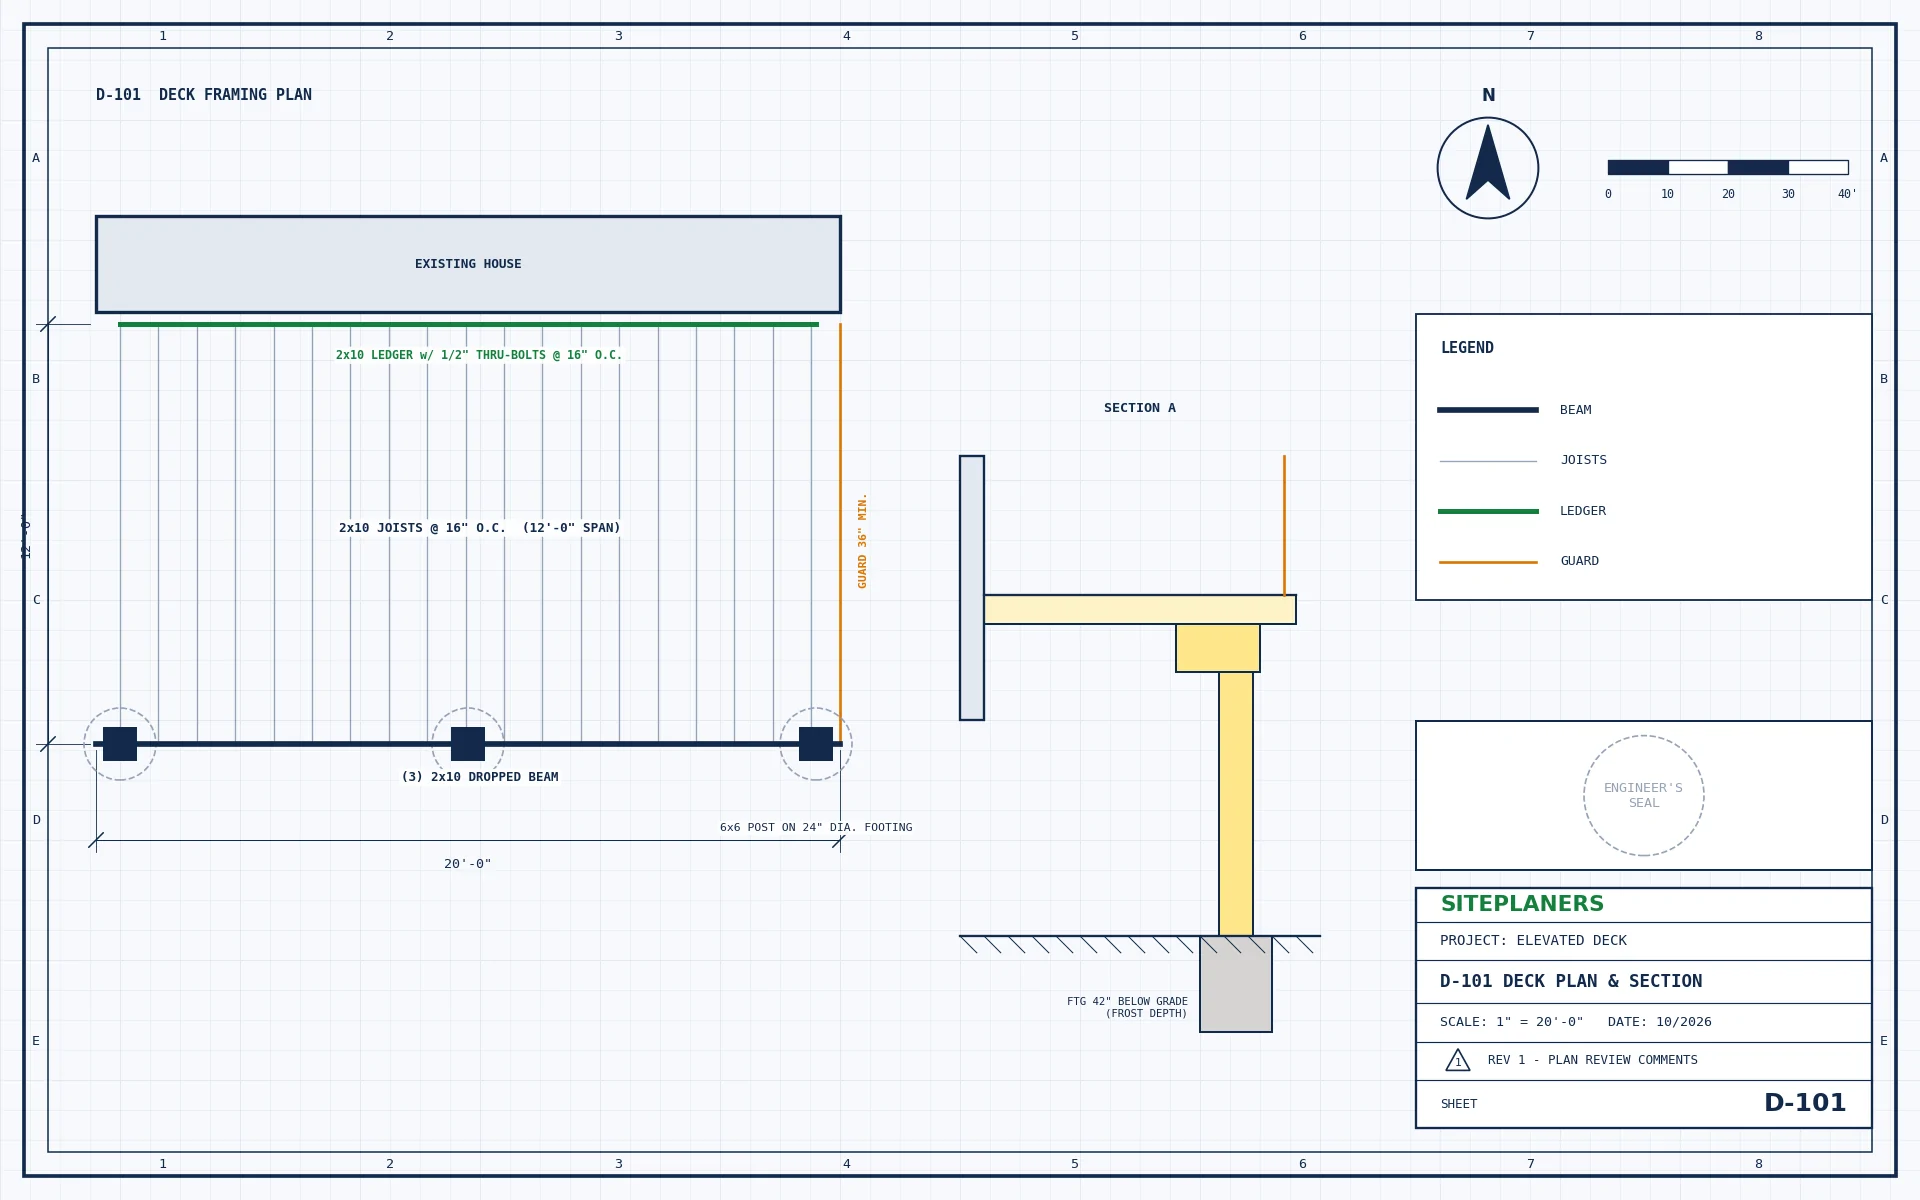
Every member and connection is sized and shown clearly, with a section through the deck so the inspector can check heights, footings and attachments on site.
- Framing plan with member sizes
- Section with footing depth
- Ledger and connection details
- Guard and stair details
- Calculations where required
- Sealed where required
These services work together on this type of project – tap one for details.
How Do I Get My Deck & Patio Plans? 4 Simple Steps
1. Send Your Project
Address, scope and any plans, photos or plan-check comments.
2. Get a Fixed Price
Scope, price and delivery date in 5-10 minutes. Nothing starts until you approve.
3. We Design & Draft
Drawings and calculations prepared in CAD to your local code.
4. Ready to Submit
Sealed and stamped where required. PDFs (and CAD on request).
Your Questions About Deck & Patio Plans, Answered
Do I need a permit for my deck?
Many jurisdictions require one for decks above a set height or attached to the house. We check your local rules.
Do deck plans need an engineer stamp?
Simple decks can often follow a prescriptive guide; hot tubs, long spans, roof decks and unusual connections usually need engineering.
Can you design a patio cover attached to my house?
Yes – including roof framing, posts and the connection to your house.
What do you need from me?
Size, height, location and photos of where it attaches to the house.
How much do deck plans cost?
Send the size and height for a fixed price in 5-10 minutes.
You May Also Need
How Much Will My Deck & Patio Plans Cost? Price in 5-10 Minutes
Tell us about your project and upload any plans, sketches or photos you have. An engineer reviews every request personally and replies with a clear scope, price and delivery date – typically within 5 to 10 minutes.
- Reply within 5-10 minutes on average
- Clear price and scope before any work begins
- Seal by an engineer licensed in your project's state
- Architectural, structural and MEP under one roof
- Your drawings stay 100% confidential