
Changing How a Building Is Used?
Change of use and change of occupancy documents – code analysis, egress, accessibility and system upgrades for your permit.
- Code and occupancy analysis
- Egress, fire separation and accessibility plans
- Structural and MEP upgrade design
- Serving All 50 States
- Sealed & Stamped
- Drawn In-House in CAD
- Quotes in 5-10 Min
Does Your New Use Trigger Code Upgrades?
Turning a house into an office, a warehouse into a gym or a store into a restaurant changes the building’s occupancy. That can trigger upgrades to exits, fire separation, accessibility, ventilation, plumbing fixtures and even structure.
Tell us the current and planned use and send any drawings. We analyze what your new use requires and document it for your permit.
You Most Likely Need This If You Are:
- Converting a house to an office or clinic
- Turning retail into a restaurant or gym
- Converting a warehouse to another use
- Creating apartments in a commercial building
- Adding assembly use like a church or event space
- Told by the city you need a change-of-use permit
What Will You Get for Your Change of Use?
Choose a tab for the details.
Code & Occupancy Analysis
Current vs. proposed occupancy and what the code requires.
Egress & Life Safety
Exits, travel distances, occupant loads and fire separations.
Accessibility
Accessible routes, entrances and restrooms.
Structural Review
Floor loads and lateral checks for the new use.
MEP Upgrades
Ventilation, plumbing fixtures, power and fire protection.
Existing Building Drawings
As-builts where no current drawings exist.
A Clear Path to Your New Use
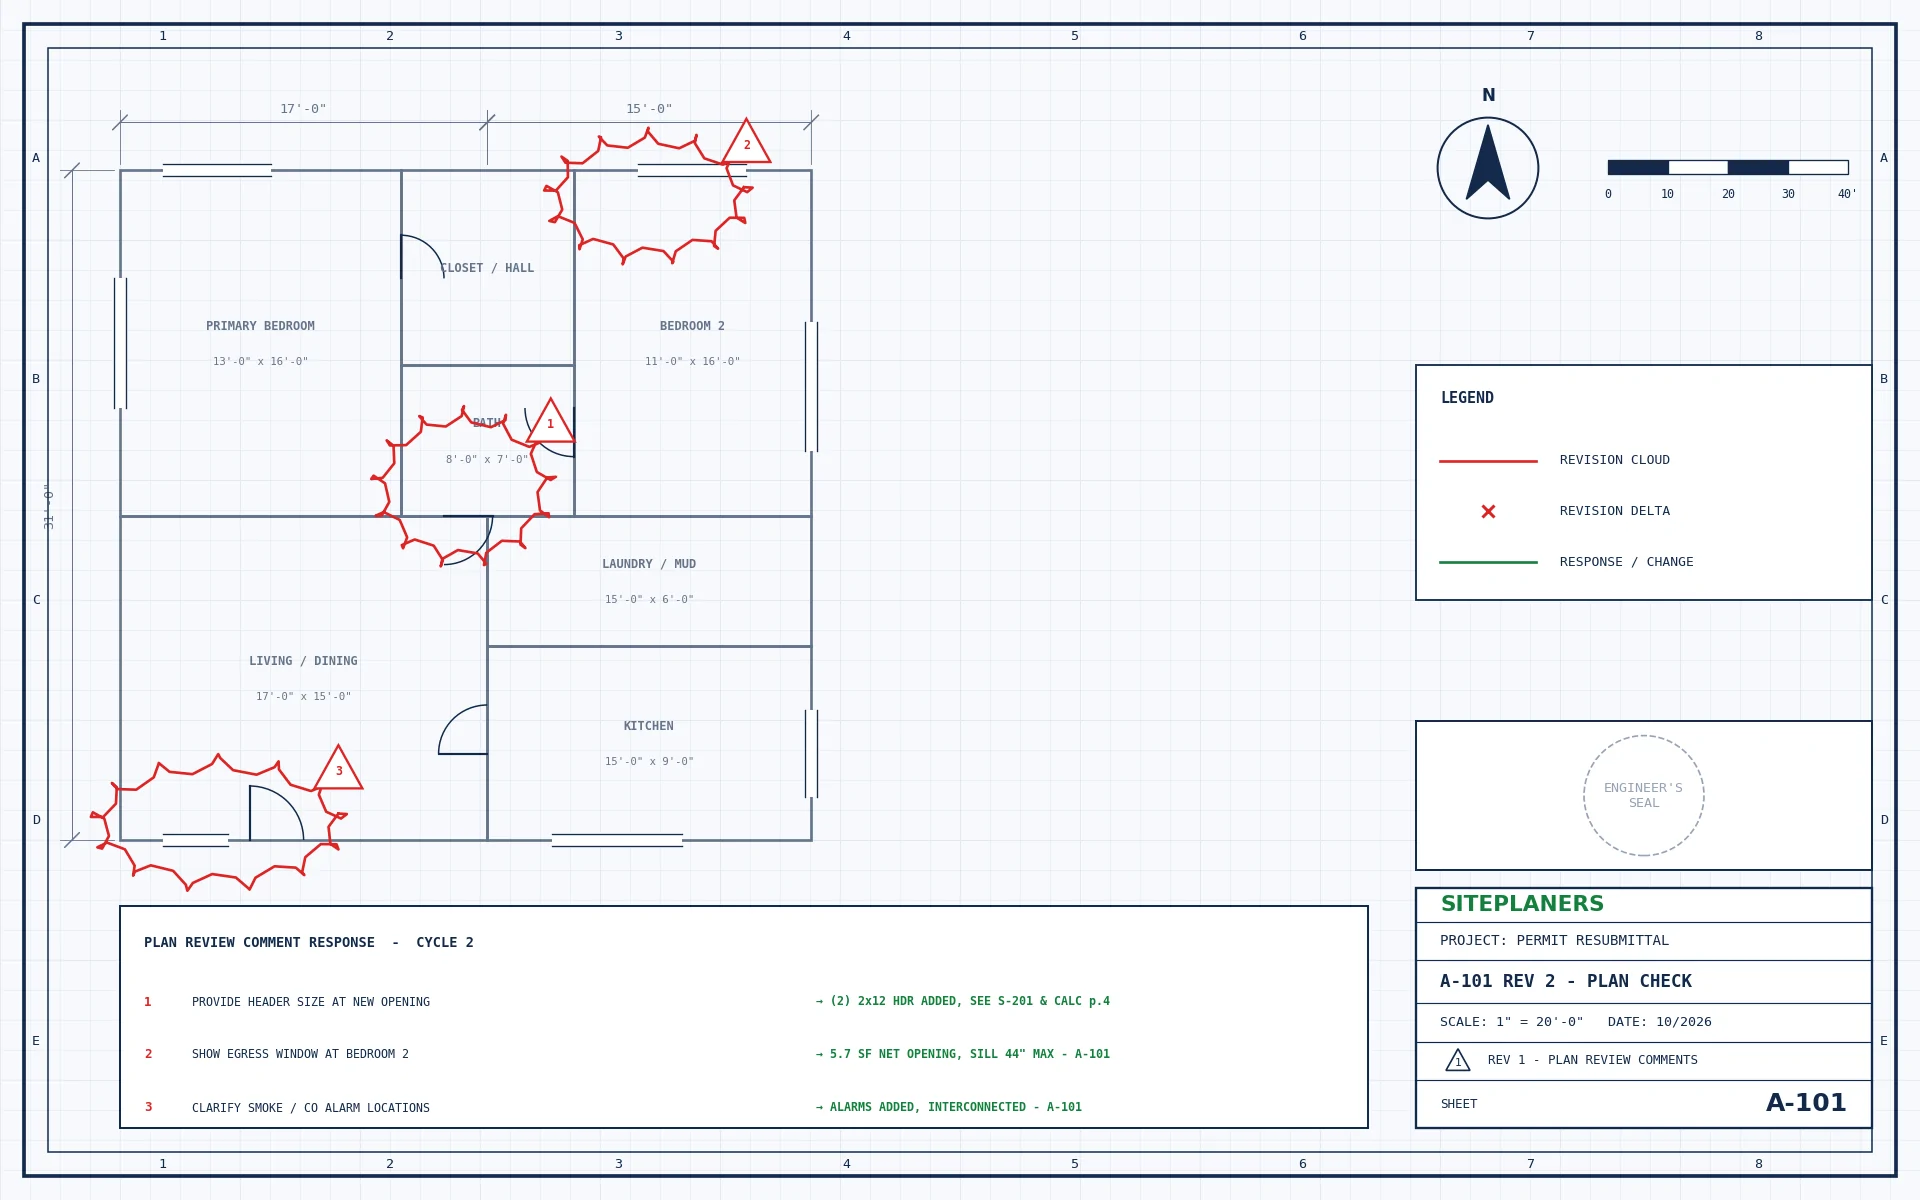
We show the reviewer how the building meets the requirements for its new use – and what needs to change – in one coordinated set.
- Code analysis sheet
- Egress and life safety plan
- Accessibility plan
- Structural and MEP upgrade drawings
- Sealed where required
These services work together on this type of project – tap one for details.
How Do I Get My Change of Use Plans? 4 Simple Steps
1. Send Your Project
Address, scope and any plans, photos or plan-check comments.
2. Get a Fixed Price
Scope, price and delivery date in 5-10 minutes. Nothing starts until you approve.
3. We Design & Draft
Drawings and calculations prepared in CAD to your local code.
4. Ready to Submit
Sealed and stamped where required. PDFs (and CAD on request).
Your Questions About Change of Use Plans, Answered
What is a change of occupancy?
A change in how a building is used that puts it in a different code occupancy group, such as from business to assembly.
Will I need sprinklers?
Sometimes. It depends on the new occupancy, size and building construction. Our code analysis answers this.
Do I need drawings if I am not changing walls?
Usually yes – the city still needs to see that the building meets the new use’s requirements.
What if there are no existing drawings?
We create as-built drawings from measurements and photos.
How much does a change-of-use package cost?
Send the address and the current and new use for a fixed price in 5-10 minutes.
You May Also Need
How Much Will My Change of Use Plans Cost? Price in 5-10 Minutes
Tell us about your project and upload any plans, sketches or photos you have. An engineer reviews every request personally and replies with a clear scope, price and delivery date – typically within 5 to 10 minutes.
- Reply within 5-10 minutes on average
- Clear price and scope before any work begins
- Seal by an engineer licensed in your project's state
- Architectural, structural and MEP under one roof
- Your drawings stay 100% confidential