
Need Fire Sprinkler or Fire Alarm Plans for Your Building?
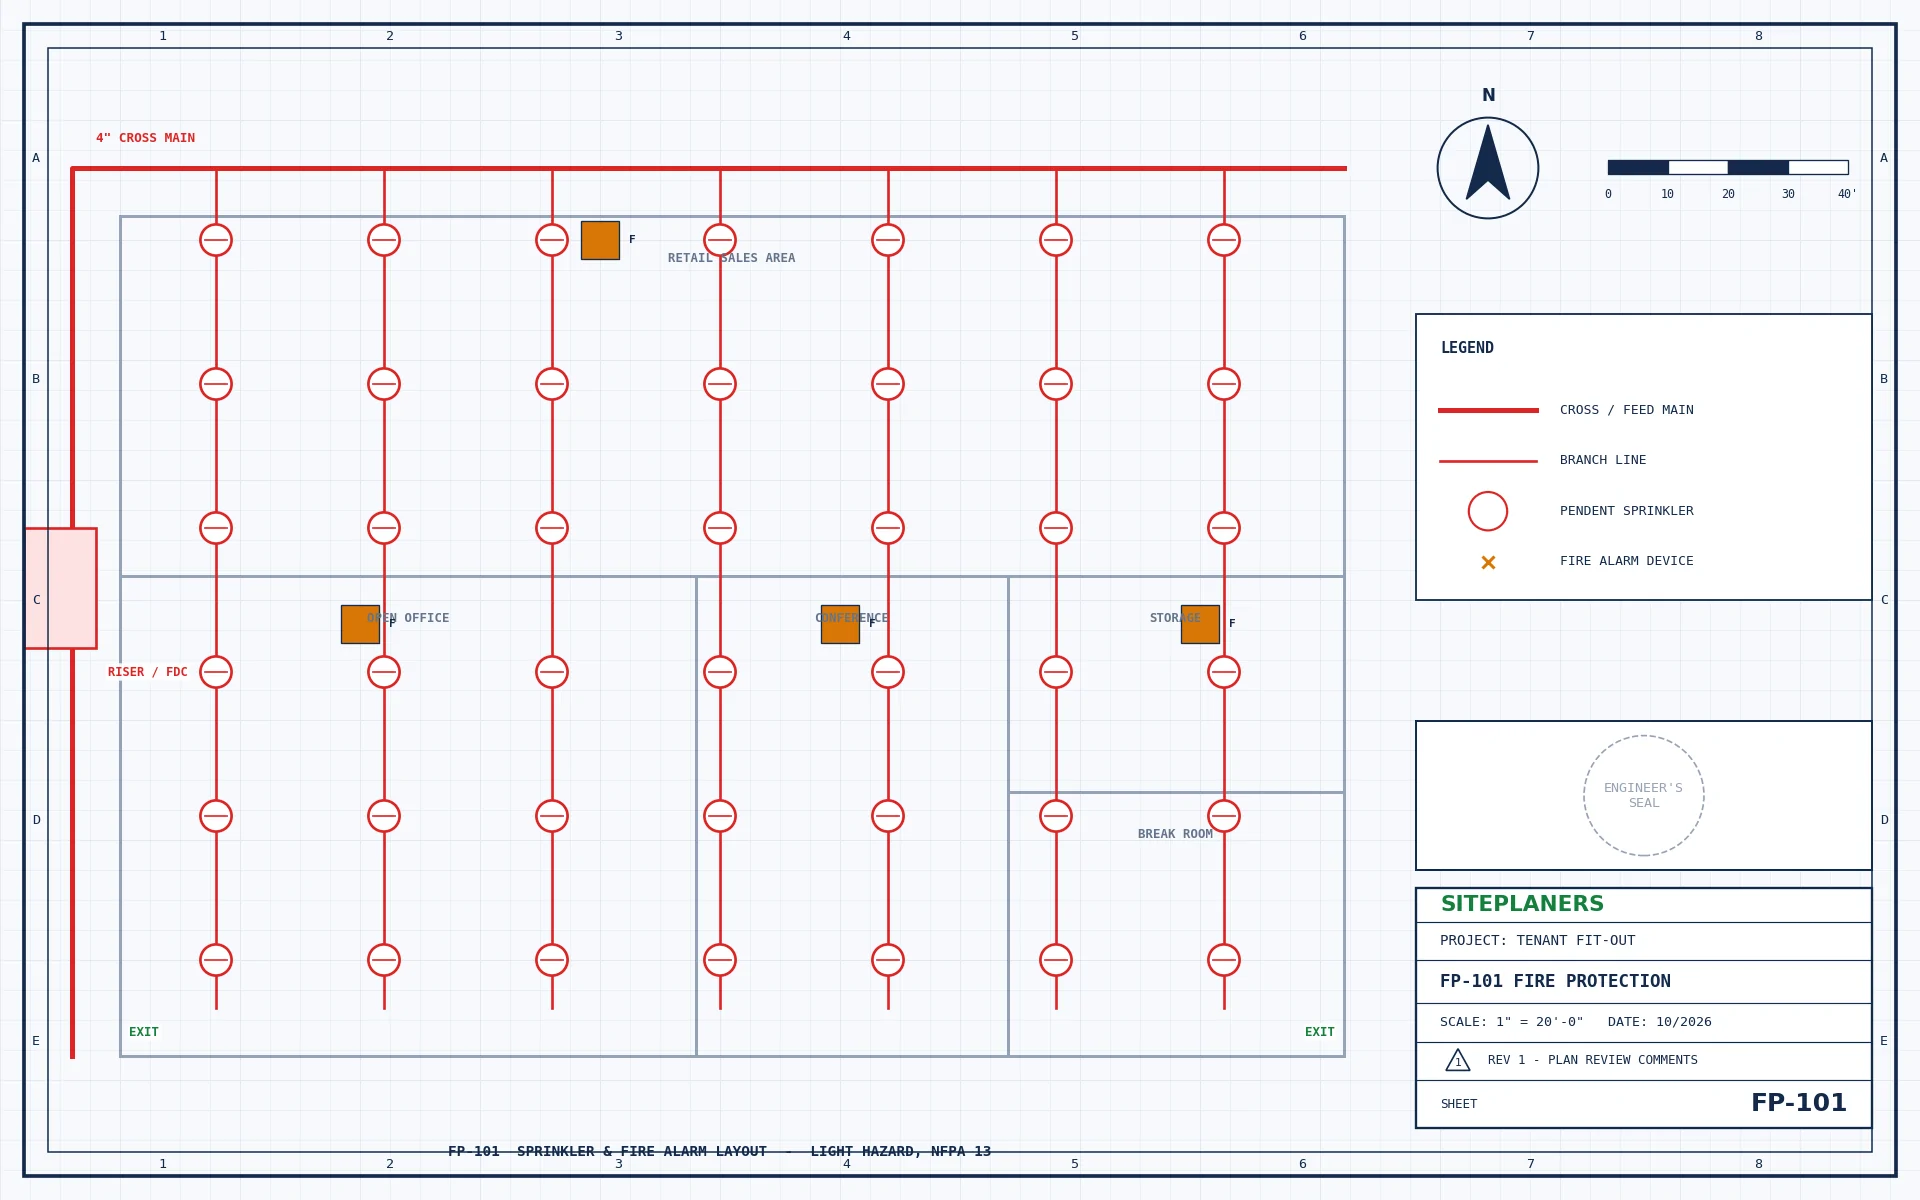
Sprinkler layouts, fire alarm plans and life safety drawings for commercial, multifamily and change-of-use projects – prepared to NFPA standards and your local fire code.
- Sprinkler layouts and hydraulic calculation coordination
- Fire alarm device and notification plans
- Life safety and egress plans for change of use
- Serving All 50 States
- Sealed & Stamped
- Drawn In-House in CAD
- Quotes in 5-10 Min
Does Your Project Need Fire Protection Drawings?
Fire departments and building officials usually ask for sprinkler, alarm or life safety plans when a building is new, enlarged, or changes how it is used. Requirements depend on occupancy, size and your local fire code amendments.
Send us your floor plan and the use of the space. We will tell you which fire protection drawings your permit and fire marshal are likely to require.
You Most Likely Need Fire Protection Plans If You Are:
- Building out a commercial or tenant space
- Changing a building to a new use or occupancy
- Building apartments, hotels or mixed-use
- Adding a mezzanine or enlarging a building
- Asked by the fire marshal for a life safety plan
- Modifying an existing sprinkler or alarm system
What Fire Protection Plans Do You Need?
Choose a tab for the details.
Sprinkler Layouts
Head layouts, pipe routing and riser locations coordinated with ceilings and HVAC.
Hydraulic Calculation Coordination
Design density, water supply data and calculation coordination with licensed fire sprinkler designers.
Fire Alarm Plans
Smoke and heat detectors, pull stations, horns and strobes, and panel location.
Life Safety & Egress Plans
Occupant loads, exit paths, travel distances, exit signs and emergency lighting.
Kitchen Hood Suppression Coordination
Hood and suppression system coordination with mechanical exhaust design.
Existing System Modifications
Relocating heads and devices for tenant improvements and remodels.
Fire and Life Safety Drawings Coordinated with Your MEP
Sprinklers, alarms and exits are laid out together with HVAC, lighting and the architectural plan, so the fire marshal sees one consistent package. Where your state requires a licensed fire protection contractor or certified designer to submit shop drawings, we coordinate with them.
- Sprinkler layout plan
- Fire alarm device plan
- Life safety / egress plan with occupant loads
- Coordination with HVAC, lighting and ceilings
- Notes to NFPA 13 / 72 and local amendments
- PDF set ready to submit
Pick your project type for details, typical requirements and pricing.
How Do I Get My Fire Protection Plans? 4 Simple Steps
1. Send Your Project
Address, scope and any plans, photos or plan-check comments.
2. Get a Fixed Price
Scope, price and delivery date in 5-10 minutes. Nothing starts until you approve.
3. We Design & Draft
Drawings and calculations prepared in CAD to your local code.
4. Ready to Submit
Sealed and stamped where required. PDFs (and CAD on request).
Your Questions About Fire Protection Plans, Answered
Who prepares sprinkler shop drawings?
In many states, final sprinkler shop drawings and hydraulic calculations are submitted by a licensed fire protection contractor or NICET-certified designer. We prepare the design and life safety plans and coordinate with them where required.
Do I need sprinklers in my tenant space?
It depends on the building, the occupancy and whether the building is already sprinklered. Send us the address and use and we will confirm what is typically required.
What is a life safety plan?
A plan showing occupant loads, exit routes, travel distances, exit signs and fire-rated walls, so the reviewer can confirm people can leave the building safely.
Which codes do you design to?
NFPA 13, NFPA 72 and NFPA 101 as adopted, plus the International Fire Code and your local amendments.
How much do fire protection plans cost?
It depends on area, occupancy and scope. Send your floor plan and you will have a fixed price in 5-10 minutes.
You May Also Need
How Much Will My Fire Protection Plans Cost? Price in 5-10 Minutes
Tell us about your project and upload any plans, sketches or photos you have. An engineer reviews every request personally and replies with a clear scope, price and delivery date – typically within 5 to 10 minutes.
- Reply within 5-10 minutes on average
- Clear price and scope before any work begins
- Seal by an engineer licensed in your project's state
- Architectural, structural and MEP under one roof
- Your drawings stay 100% confidential