
Building Out an Office, Store or Restaurant Space?
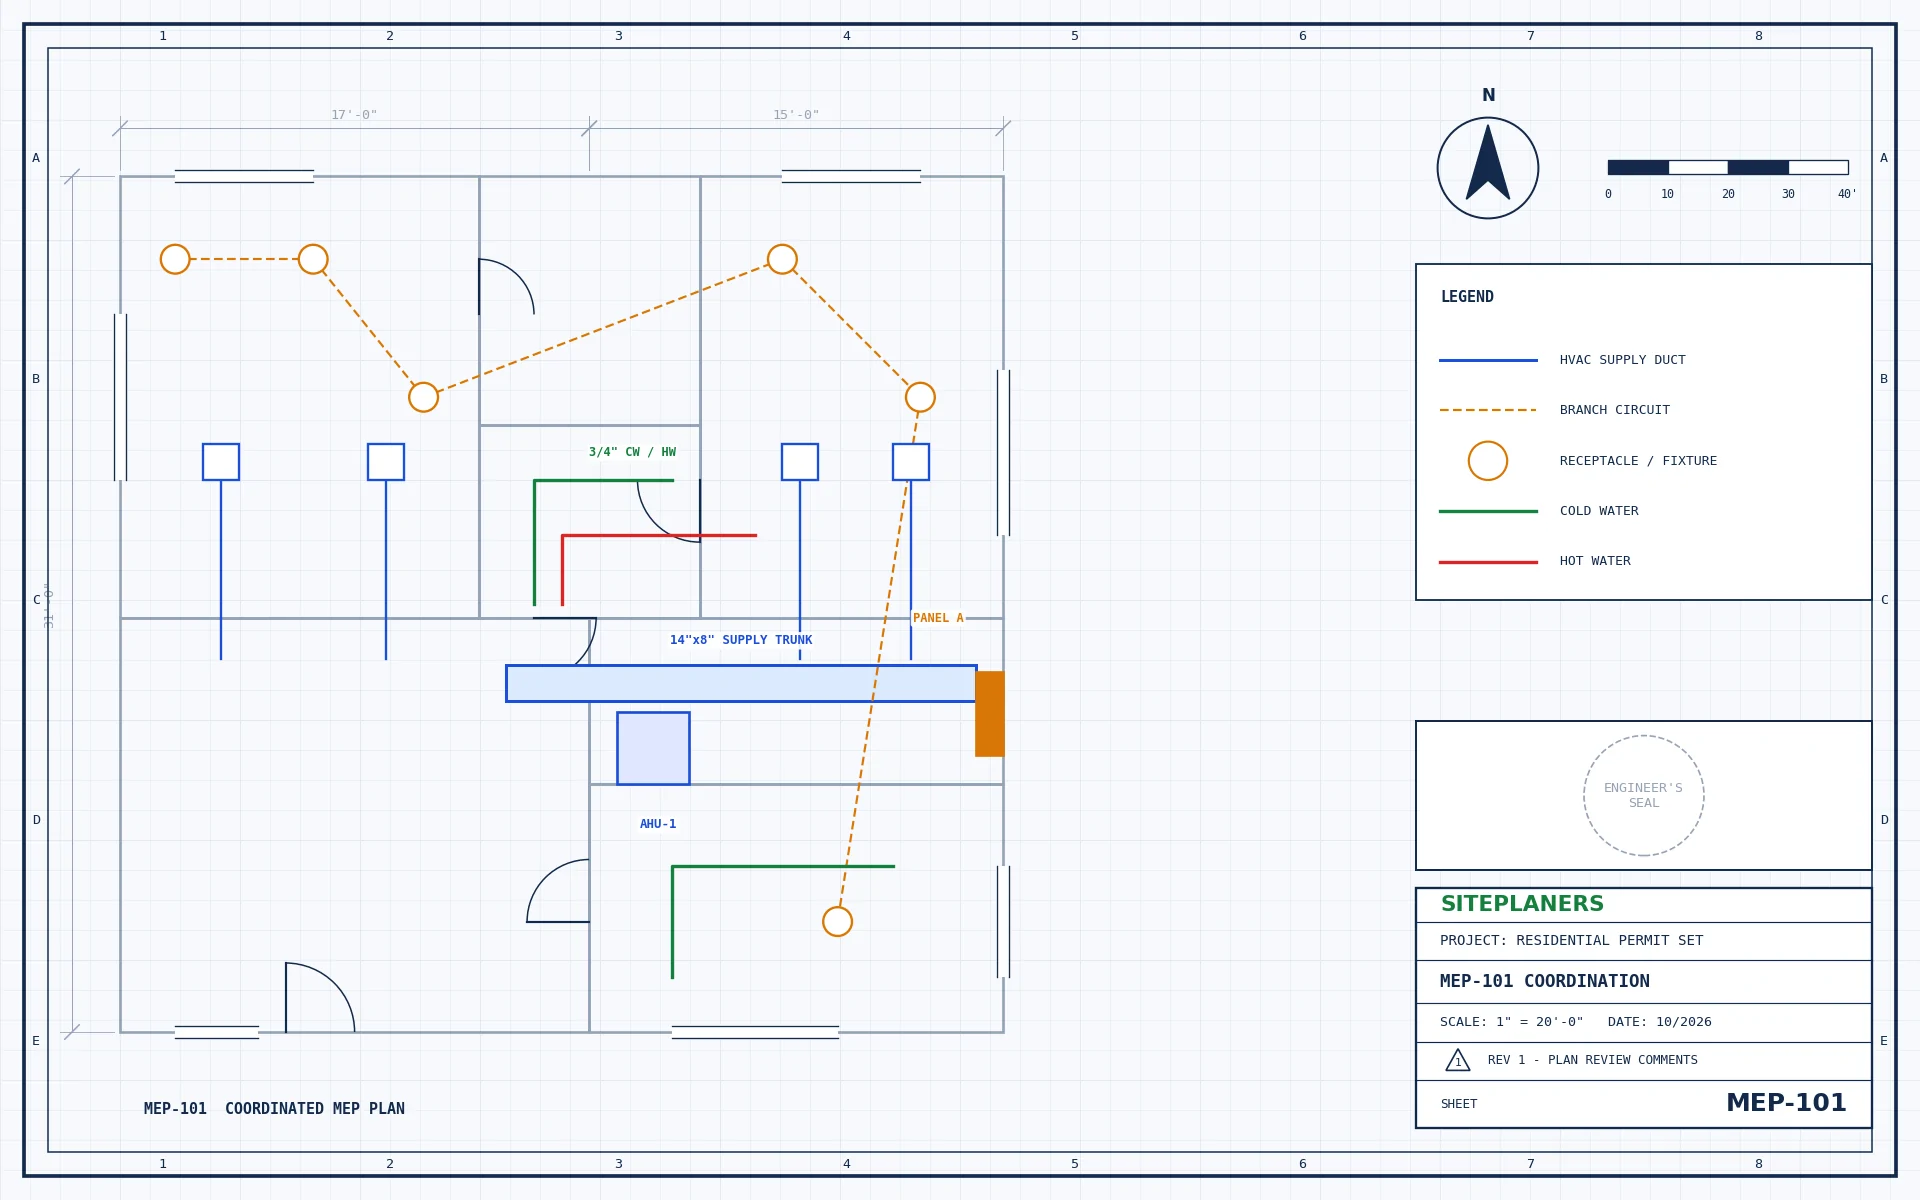
Tenant improvement permit sets – architectural, MEP, fire and accessibility drawings coordinated for commercial build-outs.
- Office, retail, medical and restaurant build-outs
- Architectural, MEP and fire protection together
- Accessibility and code analysis included
- Serving All 50 States
- Sealed & Stamped
- Drawn In-House in CAD
- Quotes in 5-10 Min
What Will the City Need for Your Build-Out?
Commercial build-outs usually need a full permit set: floor plans, a code and accessibility analysis, reflected ceiling plans and engineered mechanical, electrical, plumbing and fire protection drawings.
Send us the lease plan or existing drawings and what the space will be used for. We tell you which drawings your permit needs and coordinate all of them.
You Most Likely Need This If You Are:
- Opening a new office, store or clinic
- Building out a restaurant or cafe
- Renovating an existing commercial space
- Adding restrooms or a kitchen
- Changing walls, lighting or HVAC
- Needing accessibility upgrades
What Will You Get for Your Tenant Improvement?
Choose a tab for the details.
Architectural Plans
Floor plans, RCPs, finishes, doors and details.
Accessibility & Code
Occupancy, egress and accessibility analysis.
Mechanical
HVAC, ventilation and kitchen exhaust.
Electrical
Power, lighting, panel schedules and energy compliance.
Plumbing
Restrooms, sinks, grease interceptors and water heaters.
Fire Protection
Sprinkler and alarm modifications.
One Coordinated Commercial Set
Architecture and engineering are coordinated so your landlord, contractor and plan reviewer all see the same consistent drawings.
- Architectural plans and RCPs
- Code and accessibility analysis
- Mechanical, electrical and plumbing plans
- Fire protection coordination
- Sealed where required
These services work together on this type of project – tap one for details.
How Do I Get My Tenant Improvement Plans? 4 Simple Steps
1. Send Your Project
Address, scope and any plans, photos or plan-check comments.
2. Get a Fixed Price
Scope, price and delivery date in 5-10 minutes. Nothing starts until you approve.
3. We Design & Draft
Drawings and calculations prepared in CAD to your local code.
4. Ready to Submit
Sealed and stamped where required. PDFs (and CAD on request).
Your Questions About Tenant Improvement Plans, Answered
What is a tenant improvement?
The work to build out or renovate a commercial space for a tenant – walls, ceilings, lighting, HVAC, plumbing and finishes.
Do I need MEP engineering for my TI?
Most commercial jurisdictions require engineered MEP drawings for build-outs. We confirm for your city.
Can you work from the landlord's drawings?
Yes – we start from existing or shell drawings and field information.
Do you handle restaurants?
Yes, including kitchen exhaust, grease interceptors and fire suppression coordination.
How much does a TI permit set cost?
It depends on size and scope. Send the lease plan for a fixed price in 5-10 minutes.
You May Also Need
How Much Will My Tenant Improvement Plans Cost? Price in 5-10 Minutes
Tell us about your project and upload any plans, sketches or photos you have. An engineer reviews every request personally and replies with a clear scope, price and delivery date – typically within 5 to 10 minutes.
- Reply within 5-10 minutes on average
- Clear price and scope before any work begins
- Seal by an engineer licensed in your project's state
- Architectural, structural and MEP under one roof
- Your drawings stay 100% confidential