
Need a Grading or Drainage Plan for Your Lot?
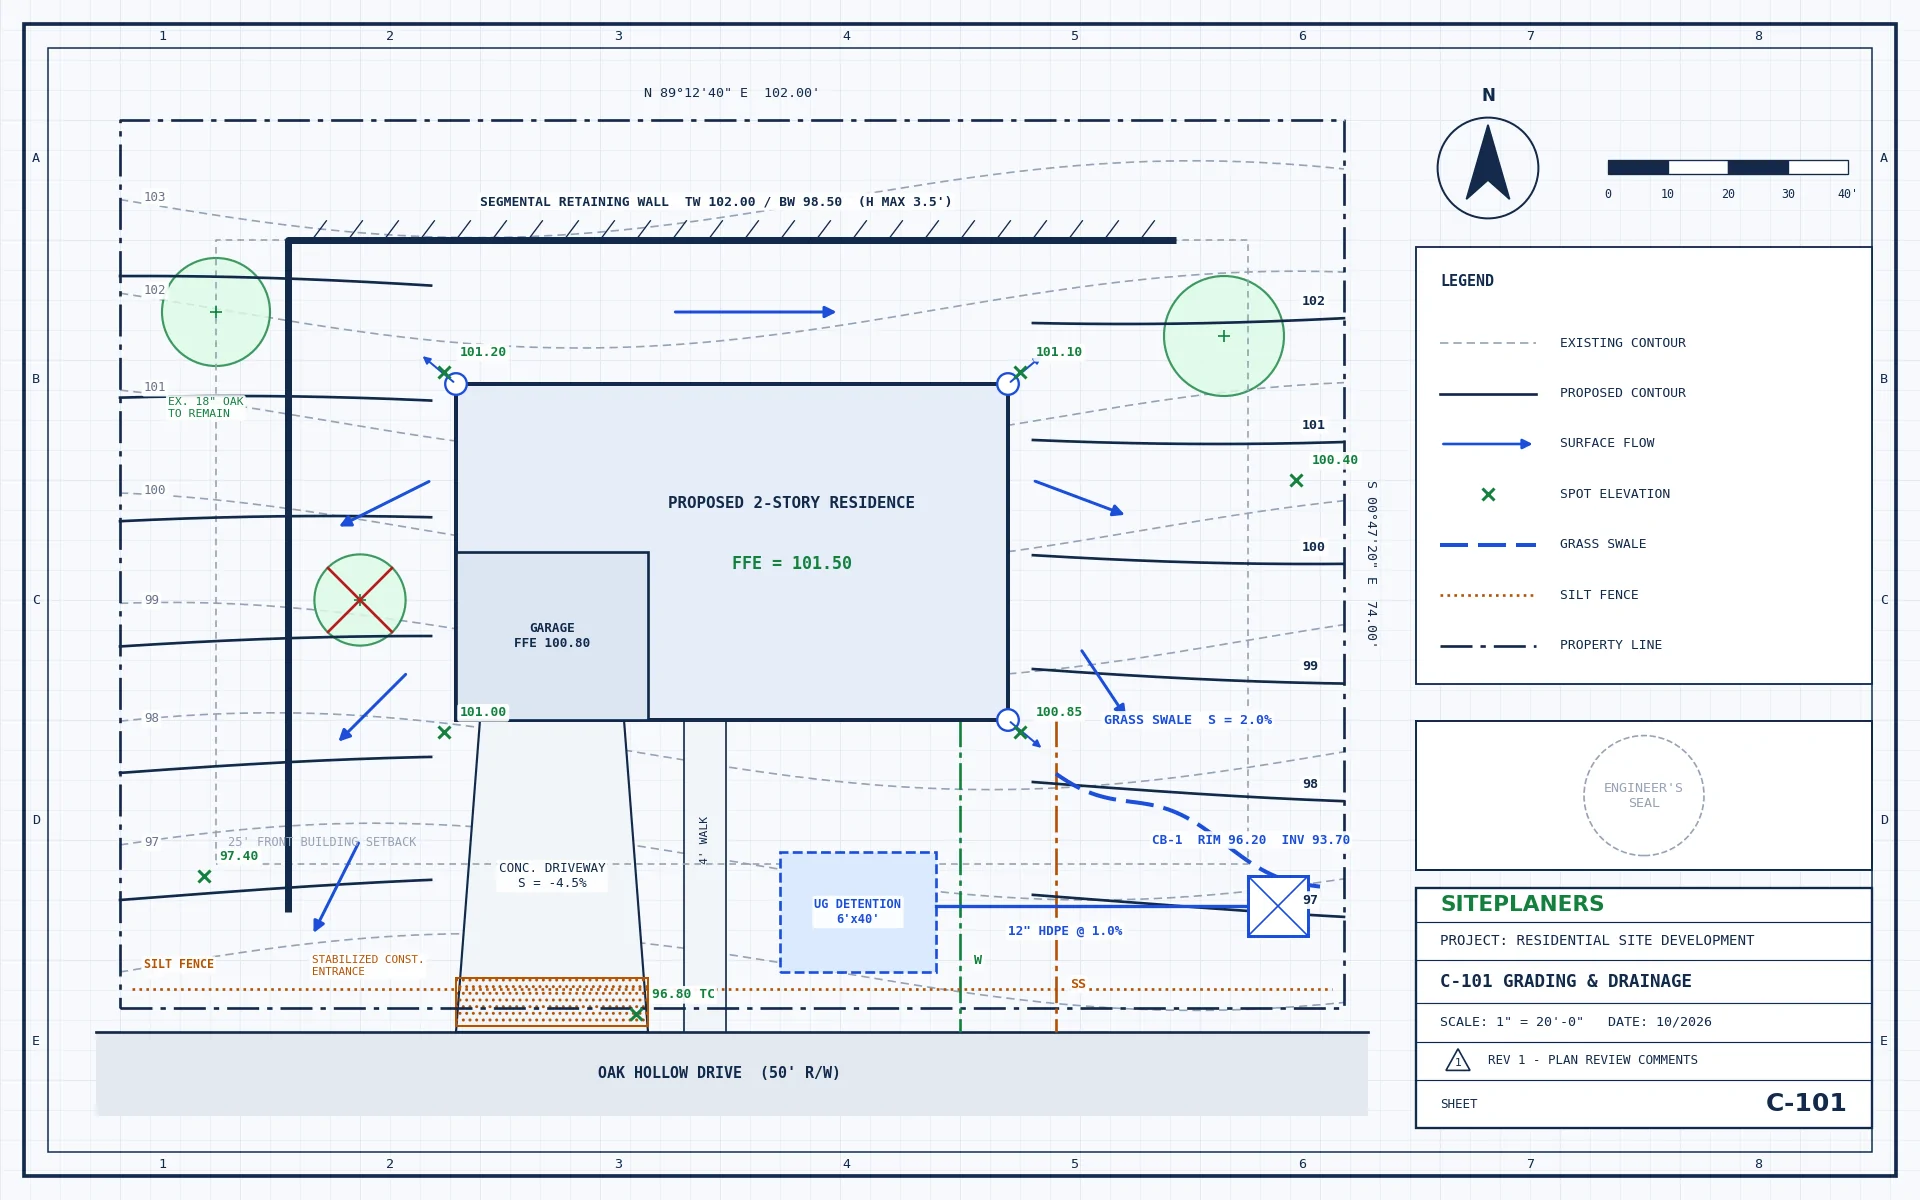
Lot grading, drainage and stormwater plans for new homes, additions and site work – with spot elevations, swales and calculations.
- Lot grading plans with spot elevations
- Swales, drains and stormwater design
- Erosion control for land disturbance permits
- Serving All 50 States
- Sealed & Stamped
- Drawn In-House in CAD
- Quotes in 5-10 Min
Is Water Holding Up Your Permit - or Flooding Your Yard?
New homes, additions, driveways and patios change how water flows across a lot. Cities often require a grading and drainage plan to prove water drains away from buildings and does not flow onto neighbors.
Send us your survey and project. We design the grading, size the drainage and give the reviewer exactly what they need.
You Most Likely Need This If You Are:
- Building a new home or large addition
- Adding a driveway, patio or pool
- Dealing with standing water or wet basements
- Fixing water running onto a neighbor's property
- Required to show stormwater detention
- Disturbing more land than local limits allow
What Will You Get for Your Grading & Drainage?
Choose a tab for the details.
Grading Plan
Proposed contours, spot elevations and floor elevations.
Drainage Design
Swales, area drains, downspout routing and outfalls.
Stormwater & Detention
Runoff calculations and detention or infiltration where required.
Erosion Control
Silt fence, inlet protection and stabilization notes.
Retaining Walls
Walls where grade changes need them.
Survey Coordination
We coordinate a licensed surveyor if you need one.
Grading That Moves Water the Right Way
Every spot elevation and slope comes from one calculation set, so the plan, the report and what gets built all agree.
- Grading and drainage plan
- Erosion control plan
- Drainage calculations or report
- Details for drains and swales
- Sealed where required
These services work together on this type of project – tap one for details.
How Do I Get My Grading & Drainage Plans? 4 Simple Steps
1. Send Your Project
Address, scope and any plans, photos or plan-check comments.
2. Get a Fixed Price
Scope, price and delivery date in 5-10 minutes. Nothing starts until you approve.
3. We Design & Draft
Drawings and calculations prepared in CAD to your local code.
4. Ready to Submit
Sealed and stamped where required. PDFs (and CAD on request).
Your Questions About Grading & Drainage Plans, Answered
Do I need a survey for a grading plan?
Yes – a topographic survey by a licensed surveyor is the base. We can coordinate one in your state.
Can you fix drainage problems on my existing lot?
Yes – we design regrading, swales and drains to move water away from your home.
When is stormwater detention required?
Usually when new hard surfaces exceed a local threshold. We check your city’s criteria.
Is a grading plan sealed?
Where your jurisdiction requires it, by a Professional Engineer licensed in your state.
How much does a grading plan cost?
Send your survey and address for a fixed price in 5-10 minutes.
You May Also Need
How Much Will My Grading & Drainage Plans Cost? Price in 5-10 Minutes
Tell us about your project and upload any plans, sketches or photos you have. An engineer reviews every request personally and replies with a clear scope, price and delivery date – typically within 5 to 10 minutes.
- Reply within 5-10 minutes on average
- Clear price and scope before any work begins
- Seal by an engineer licensed in your project's state
- Architectural, structural and MEP under one roof
- Your drawings stay 100% confidential