
How Much Will Your Project Cost to Build?
Construction cost estimates, quantity takeoffs and bills of materials from your drawings – so you can budget, compare bids and avoid surprises.
- Preliminary budgets and detailed estimates
- Quantity takeoffs and BOQ / BOM
- Bid comparison and value engineering
- Serving All 50 States
- Sealed & Stamped
- Drawn In-House in CAD
- Quotes in 5-10 Min
Do You Know What Your Project Will Really Cost?
Budgets usually go wrong before construction starts – a missed quantity, an outdated price or a bid that leaves something out. A takeoff from the actual drawings shows exactly what is needed and what it should cost.
Send us your drawings and location. We measure quantities, apply regional pricing and give you a clear breakdown by trade that you can use with lenders, owners and contractors.
An Estimate Helps If You Are:
- Setting a budget before final design
- Applying for a construction loan
- Comparing contractor bids
- Bidding a job as a contractor
- Deciding between design options or materials
- Tracking costs and change orders
What Will You Get?
Choose a tab for the details.
Preliminary Budgets
Early cost ranges from sketches or concept plans.
Detailed Cost Estimates
Line-item estimates by trade with labor and materials.
Quantity Takeoffs
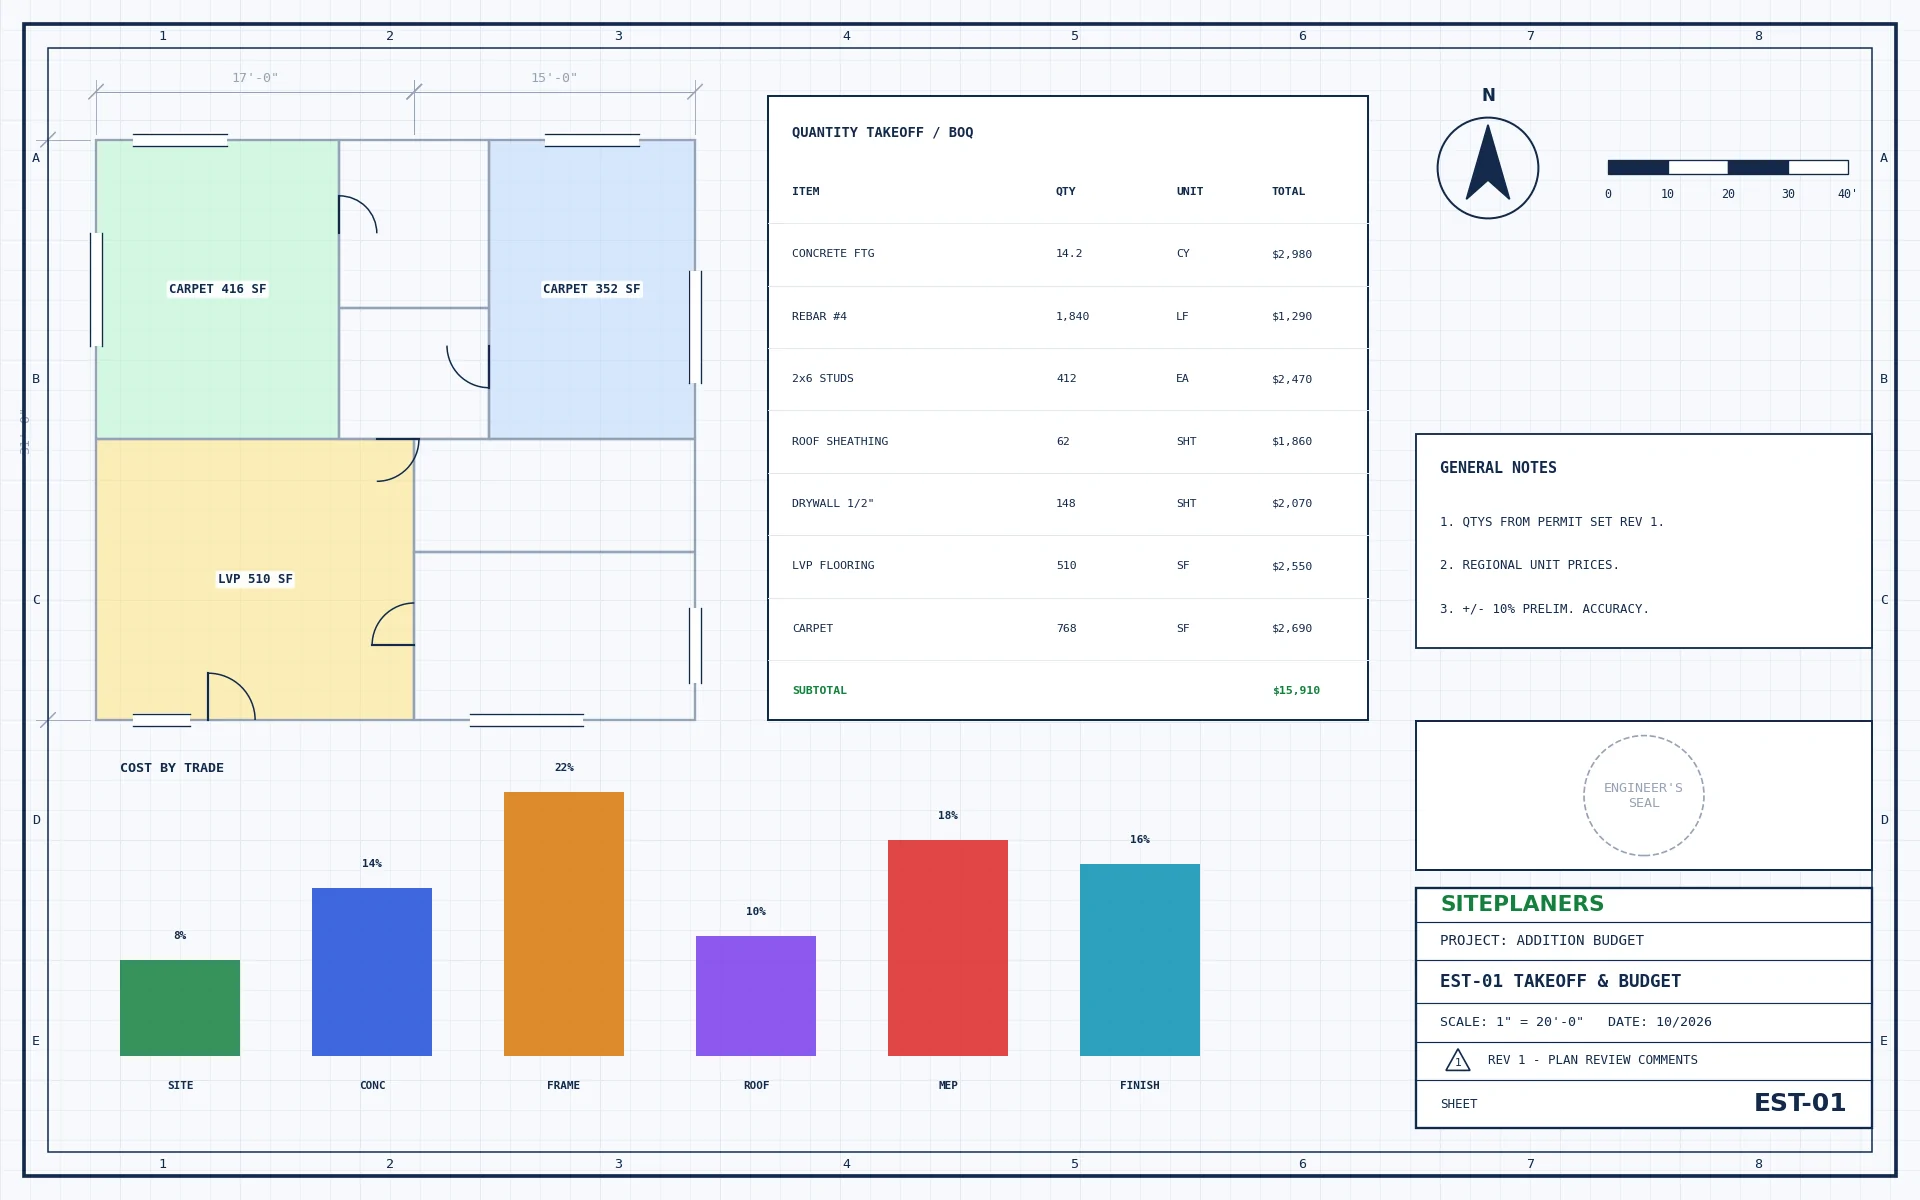
Concrete, rebar, lumber, drywall, roofing, flooring, MEP and sitework quantities.
BOQ & Bill of Materials
Bill of quantities and materials lists ready for suppliers.
Bid Comparison
Contractor bids compared line by line to spot gaps and outliers.
Value Engineering
Cost-saving alternatives that keep the design intent.
Clear Numbers You Can Act On
Quantities are measured from your drawings and priced for your region, presented in a spreadsheet you can edit, with a summary by trade and the assumptions listed.
- Quantity takeoff spreadsheet
- Cost estimate by trade (CSI format on request)
- Bill of materials for suppliers
- Summary with assumptions and exclusions
- Excel and PDF files
Pick your project type for details, typical requirements and pricing.
How Do I Get My Estimate? 4 Simple Steps
1. Send Your Project
Address, scope and any plans, photos or plan-check comments.
2. Get a Fixed Price
Scope, price and delivery date in 5-10 minutes. Nothing starts until you approve.
3. We Design & Draft
Drawings and calculations prepared in CAD to your local code.
4. Ready to Submit
Sealed and stamped where required. PDFs (and CAD on request).
Your Questions About Cost Estimates, Answered
How accurate is a cost estimate?
Accuracy depends on how complete your drawings are. Concept-level budgets are typically a range; detailed estimates from complete drawings are much tighter. We state the expected accuracy in every estimate.
Which pricing do you use?
Regional unit costs for your project location, adjusted for current market conditions. Your own supplier or subcontractor prices can be used if you provide them.
Can you do takeoffs for contractors bidding a job?
Yes – we provide quantity takeoffs by trade so you can price and submit bids faster.
What do I need to send?
Your drawings (PDF or CAD), the project location and any specifications or finish selections.
Do you guarantee construction costs?
No – an estimate is a professional opinion of probable cost. Actual bids depend on the market, the contractor and site conditions.
You May Also Need
How Much Will My Estimate Cost? Price in 5-10 Minutes
Tell us about your project and upload any plans, sketches or photos you have. An engineer reviews every request personally and replies with a clear scope, price and delivery date – typically within 5 to 10 minutes.
- Reply within 5-10 minutes on average
- Clear price and scope before any work begins
- Seal by an engineer licensed in your project's state
- Architectural, structural and MEP under one roof
- Your drawings stay 100% confidential