
Asked for a Manual J, S or D Load Calculation?
ACCA Manual J load calculations, Manual S equipment selection and Manual D duct design – the documents permit offices and HVAC contractors need.
- Manual J room-by-room heating and cooling loads
- Manual S equipment selection
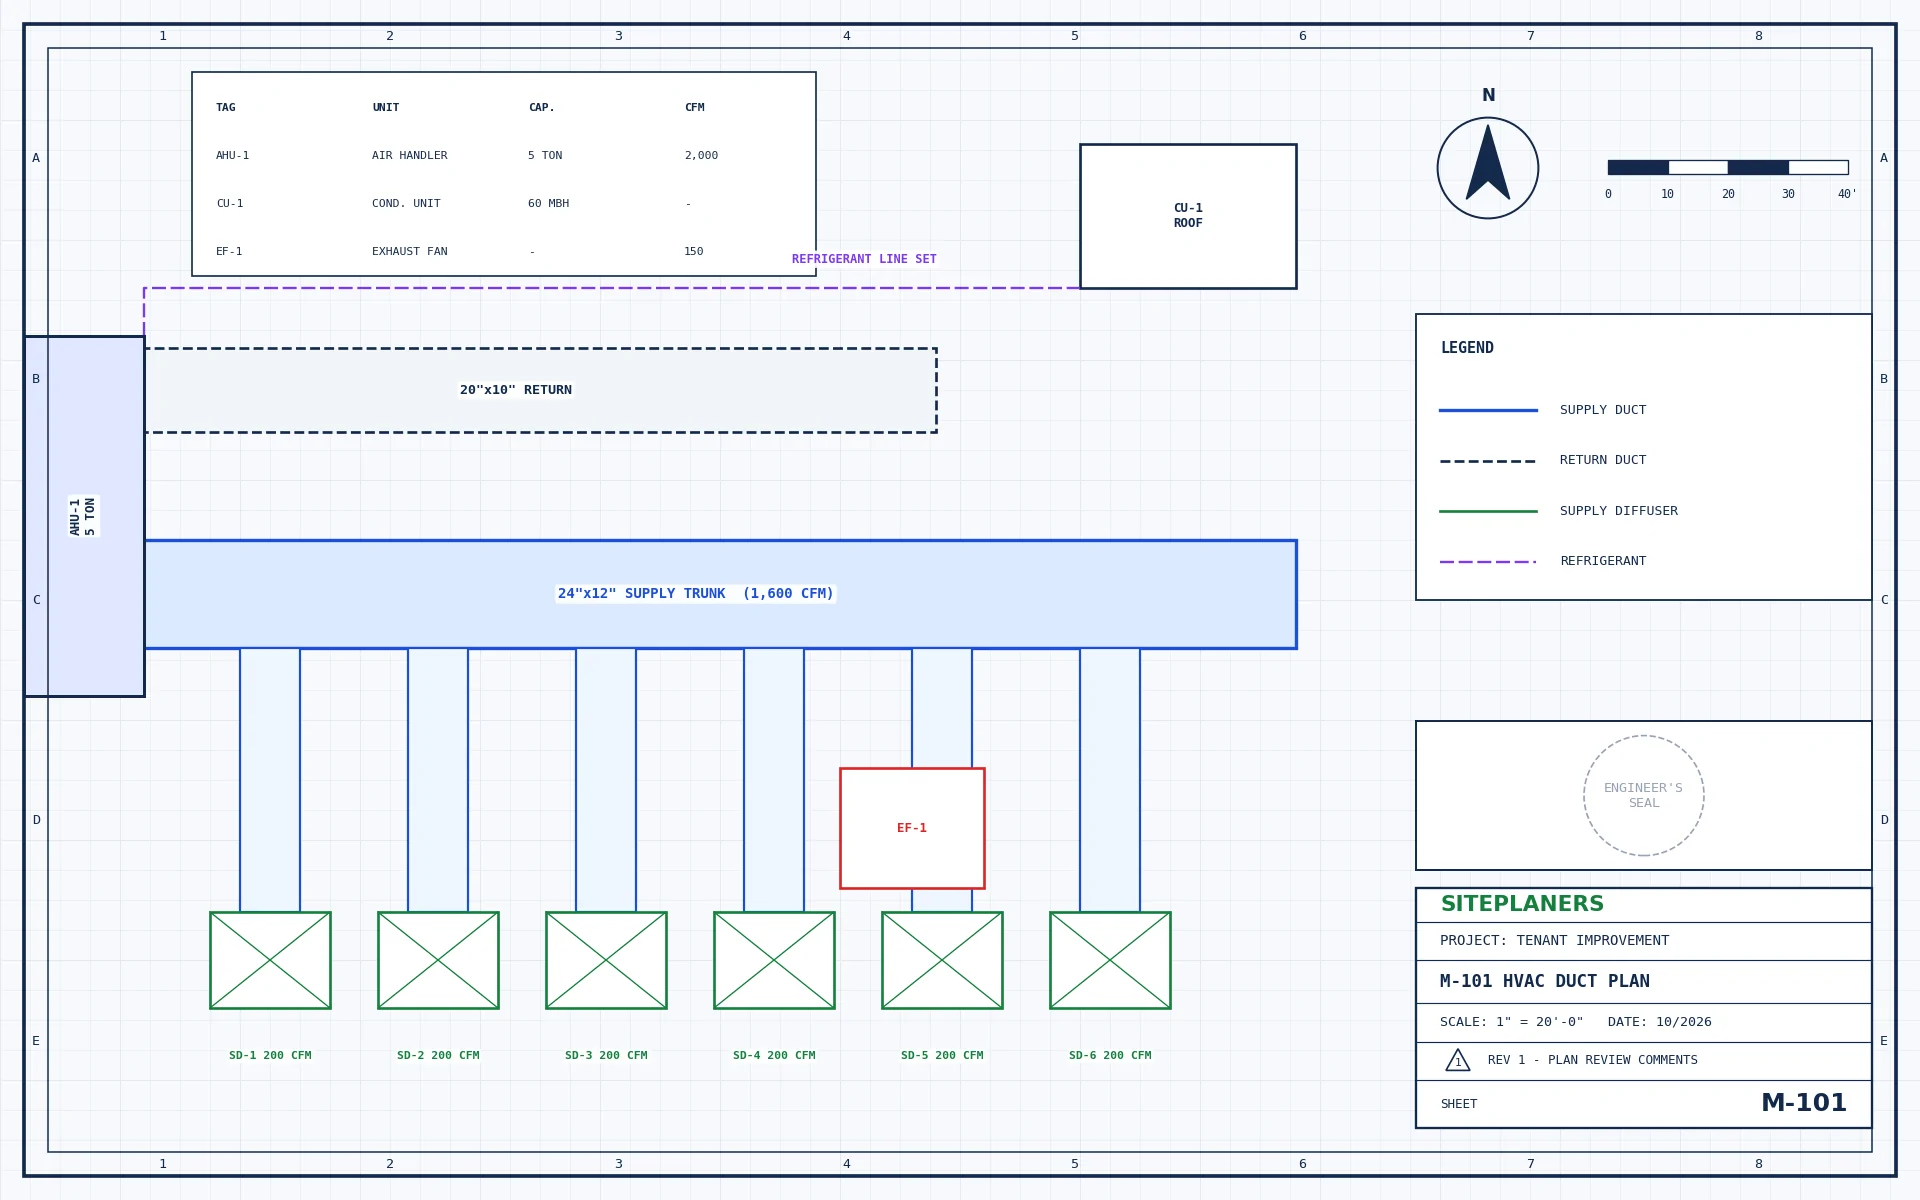
- Manual D duct sizing and layout
- Serving All 50 States
- Sealed & Stamped
- Drawn In-House in CAD
- Quotes in 5-10 Min
Why Is the City Asking for a Load Calculation?
Residential codes require heating and cooling equipment to be sized from a load calculation, not a rule of thumb. Oversized or undersized systems waste energy and leave rooms uncomfortable – so many cities ask for Manual J, and often S and D, with the permit.
Send us your plans or a sketch, window details and location. We prepare the calculations and reports your permit and contractor need.
You Probably Need One If You Are:
- Building a new home or addition
- Replacing an HVAC system
- Installing a heat pump or mini-split system
- Being asked for Manual J by the city
- Fixing rooms that are too hot or too cold
- Designing ductwork for a remodel
What Will You Get for Your HVAC Load Calculation?
Choose a tab for the details.
Manual J Loads
Room-by-room heating and cooling loads from your plans.
Manual S Equipment
Equipment selection matched to the calculated loads.
Manual D Ducts
Duct sizing and layout for balanced airflow.
Energy Code Forms
Supporting energy compliance documentation.
Ventilation Calcs
Fresh air ventilation rates where required.
Permit-Ready Reports
Clear reports formatted for plan review.
Load Calculations Your Contractor Can Use
You receive reports and a duct layout that size the system correctly, so your contractor installs the right equipment and your permit moves forward.
- Manual J report
- Manual S equipment selection
- Manual D duct layout and sizing
- Ventilation calculation
- PDF reports for permit
These services work together on this type of project – tap one for details.
How Do I Get My HVAC Load Calculation Plans? 4 Simple Steps
1. Send Your Project
Address, scope and any plans, photos or plan-check comments.
2. Get a Fixed Price
Scope, price and delivery date in 5-10 minutes. Nothing starts until you approve.
3. We Design & Draft
Drawings and calculations prepared in CAD to your local code.
4. Ready to Submit
Sealed and stamped where required. PDFs (and CAD on request).
Your Questions About HVAC Load Calculation Plans, Answered
What is a Manual J?
The ACCA method for calculating how much heating and cooling each room needs, based on size, windows, insulation, orientation and climate.
Do I need Manual S and D too?
Many jurisdictions ask for all three: J for loads, S for equipment selection and D for duct design.
What information do you need?
Plans or a sketch with dimensions, window sizes and types, insulation levels and the address.
Can you do calculations for mini-splits?
Yes – including room-by-room sizing for ductless systems.
How much does a load calculation cost?
Send your plans for a fixed price in 5-10 minutes.
You May Also Need
How Much Will My HVAC Load Calculation Plans Cost? Price in 5-10 Minutes
Tell us about your project and upload any plans, sketches or photos you have. An engineer reviews every request personally and replies with a clear scope, price and delivery date – typically within 5 to 10 minutes.
- Reply within 5-10 minutes on average
- Clear price and scope before any work begins
- Seal by an engineer licensed in your project's state
- Architectural, structural and MEP under one roof
- Your drawings stay 100% confidential