
Want to Remove a Load-Bearing Wall?
Beam, post and footing design to open up your space safely – with a stamped plan or letter your building department will accept.
- Is it load-bearing? We check before you cut
- Beam, post and footing sizes calculated
- Stamped plan or letter for your permit
- Serving All 50 States
- Sealed & Stamped
- Drawn In-House in CAD
- Quotes in 5-10 Min
Is the Wall You Want to Remove Holding Up Your House?
A load-bearing wall carries the floor, roof or walls above it. Removing it safely needs a correctly sized beam, posts at each end and footings that can carry the new point loads down to the foundation.
Send us photos of the wall, the rooms on both sides, the attic or floor above and a few measurements. We confirm whether it is load-bearing and what your permit needs.
You Need a Beam Design If You Are:
- Opening a kitchen to the living room
- Creating an open-plan layout
- Removing a wall during a remodel
- Widening a doorway or opening
- Replacing a wall with a flush beam
- Being asked for a beam calculation by the city
What Will You Get for Your Wall Removal?
Choose a tab for the details.
Load Path Review
We trace what the wall supports from the roof down to the foundation.
Beam Design
Flush or dropped beam in LVL, glulam, steel or sawn lumber.
Posts & Connections
Post sizes and connections at each end of the beam.
Footings
New footings where point loads need them.
Temporary Shoring Notes
Notes so your contractor can support the structure during work.
Stamped Plan or Letter
Sealed documents for your permit where required.
Safe, Code-Compliant Openings
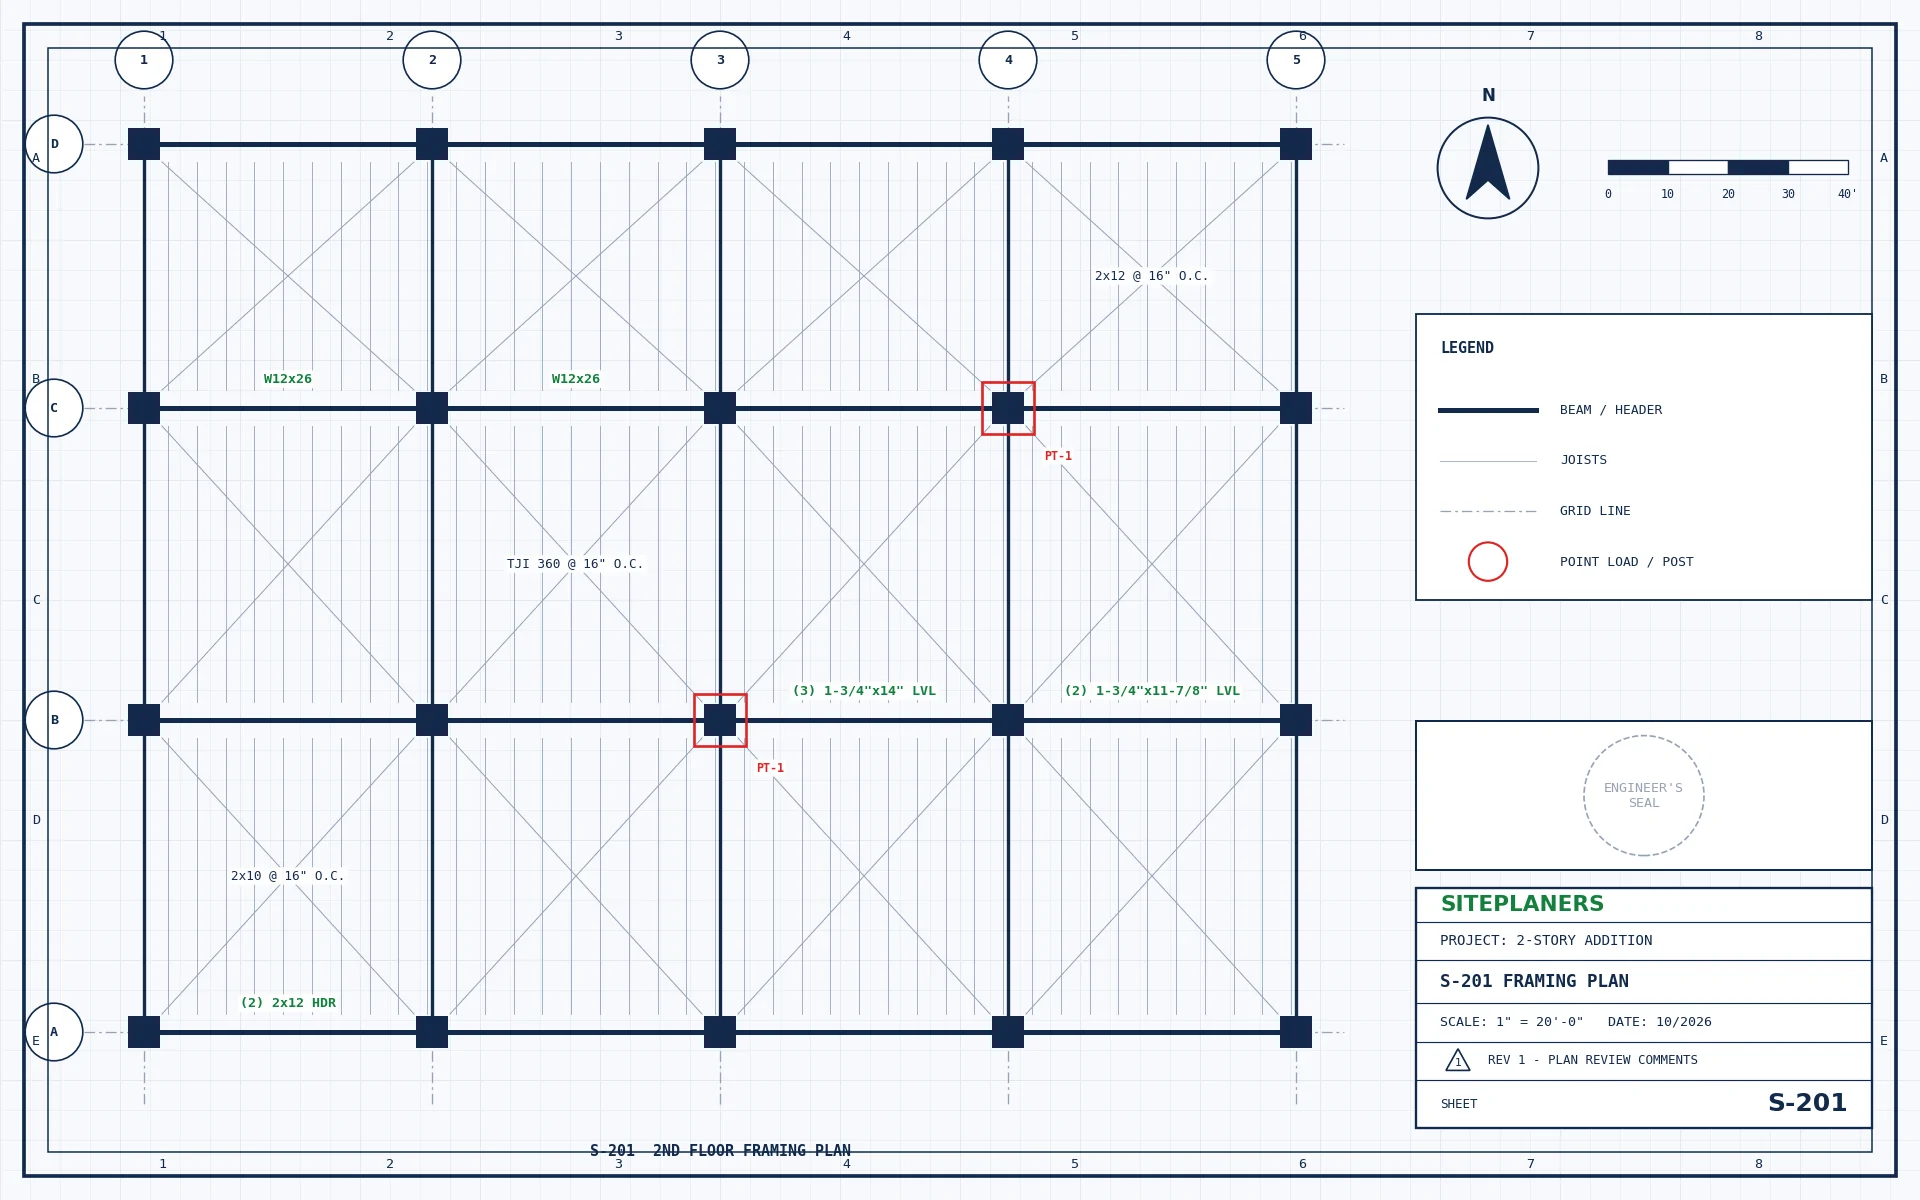
You receive clear drawings and calculations showing the beam, posts, footings and connections – everything your contractor and inspector need.
- Beam, post and footing sizes
- Framing plan or detail sketch
- Structural calculations
- Shoring notes for your contractor
- Sealed letter or plan where required
These services work together on this type of project – tap one for details.
How Do I Get My Wall Removal Plans? 4 Simple Steps
1. Send Your Project
Address, scope and any plans, photos or plan-check comments.
2. Get a Fixed Price
Scope, price and delivery date in 5-10 minutes. Nothing starts until you approve.
3. We Design & Draft
Drawings and calculations prepared in CAD to your local code.
4. Ready to Submit
Sealed and stamped where required. PDFs (and CAD on request).
Your Questions About Wall Removal Plans, Answered
How do I know if a wall is load-bearing?
Clues include joists or rafters resting on it, walls stacked above it and its position near the middle of the house. We confirm from your photos and measurements.
Do I need a permit to remove a load-bearing wall?
Almost always – and usually an engineered beam design.
Can the beam be hidden in the ceiling?
Often, yes – a flush beam can be designed when the framing allows it.
Do you need to visit?
Most wall removals can be designed from photos and measurements; we tell you if anything needs to be opened up or verified.
How much does a beam calculation cost?
Send photos and measurements for a fixed price in 5-10 minutes.
You May Also Need
How Much Will My Wall Removal Plans Cost? Price in 5-10 Minutes
Tell us about your project and upload any plans, sketches or photos you have. An engineer reviews every request personally and replies with a clear scope, price and delivery date – typically within 5 to 10 minutes.
- Reply within 5-10 minutes on average
- Clear price and scope before any work begins
- Seal by an engineer licensed in your project's state
- Architectural, structural and MEP under one roof
- Your drawings stay 100% confidential