
Building a Retaining Wall Over 4 Feet - or Near a Slope or Driveway?
Engineered retaining wall plans and calculations – concrete, block and segmental walls with drainage details, sealed where required.
- Concrete, masonry and segmental block walls
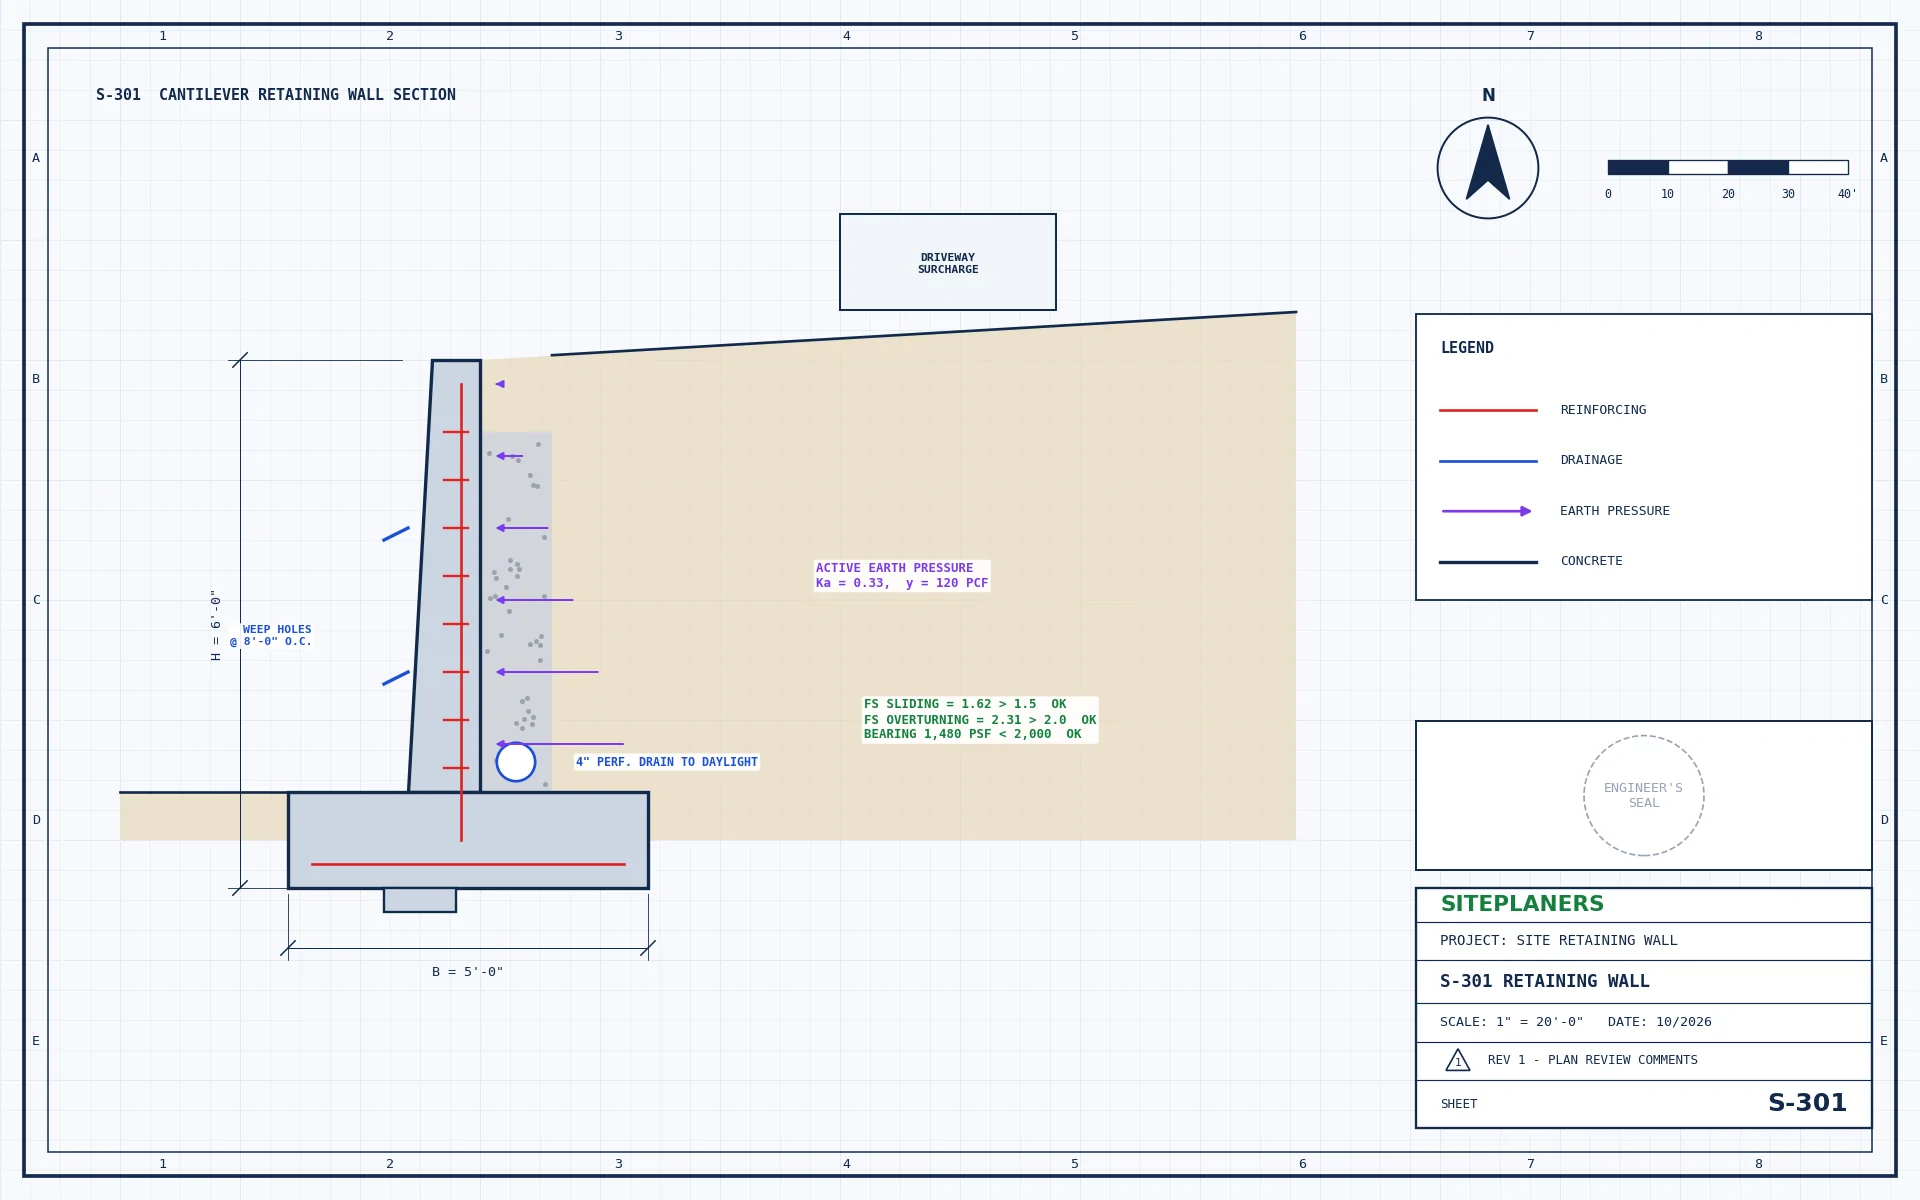
- Sliding, overturning and bearing calculations
- Drainage, footing and reinforcing details
- Serving All 50 States
- Sealed & Stamped
- Drawn In-House in CAD
- Quotes in 5-10 Min
Does Your Retaining Wall Need an Engineer?
Many codes exempt short walls, but walls taller than about 4 feet (measured from the bottom of the footing), walls supporting a driveway, building or slope above, and tiered walls usually need engineered design and a permit.
Tell us the height, length and what is above the wall. We confirm whether engineering is required and design a wall that will not slide, tip or crack.
You Most Likely Need This If You Are:
- Building a wall taller than about 4 feet
- Supporting a driveway, building or slope above
- Building tiered or terraced walls
- Replacing a leaning or failing wall
- Cutting into a hillside for a house or pool
- Being told by the city to get an engineer
What Will You Get for Your Retaining Wall?
Choose a tab for the details.
Wall Design
Cantilever concrete, masonry, gravity or segmental block walls.
Stability Calculations
Sliding, overturning, bearing and global stability checks.
Reinforcing & Geogrid
Bar sizes and spacing or geogrid lengths and layers.
Drainage Details
Drain rock, perforated pipe and weep holes to relieve water pressure.
Site & Grading Coordination
Wall layout and grading so water flows away from the wall.
Sealed Plans
Plans and calculations sealed for your permit where required.
Walls Designed for Your Soil and Loads
The wall is checked for soil pressure, any surcharge above it and water, with clear sections your contractor can build from.
- Wall elevation and sections
- Footing and reinforcing details
- Drainage details
- Stability calculation package
- Sealed where required
These services work together on this type of project – tap one for details.
How Do I Get My Retaining Wall Plans? 4 Simple Steps
1. Send Your Project
Address, scope and any plans, photos or plan-check comments.
2. Get a Fixed Price
Scope, price and delivery date in 5-10 minutes. Nothing starts until you approve.
3. We Design & Draft
Drawings and calculations prepared in CAD to your local code.
4. Ready to Submit
Sealed and stamped where required. PDFs (and CAD on request).
Your Questions About Retaining Wall Plans, Answered
How tall can a retaining wall be without an engineer?
Many codes allow walls up to about 4 feet without engineering when nothing heavy sits above them. Your local rules decide – we check them.
Do I need a soils report?
For taller walls or poor soils, a geotechnical report may be needed; otherwise presumptive soil values are often accepted. We advise at the quote stage.
Can you design segmental block walls?
Yes – including geogrid reinforcement per the manufacturer’s system.
Why do retaining walls fail?
Most fail from water pressure behind them. Drainage is part of every design we provide.
How much does retaining wall engineering cost?
Send the height, length and photos for a fixed price in 5-10 minutes.
You May Also Need
How Much Will My Retaining Wall Plans Cost? Price in 5-10 Minutes
Tell us about your project and upload any plans, sketches or photos you have. An engineer reviews every request personally and replies with a clear scope, price and delivery date – typically within 5 to 10 minutes.
- Reply within 5-10 minutes on average
- Clear price and scope before any work begins
- Seal by an engineer licensed in your project's state
- Architectural, structural and MEP under one roof
- Your drawings stay 100% confidential