
More Work Than Your Team Can Draft on Time?
White-label CAD drafting and BIM production for US engineering and architecture firms – your standards, your title blocks, your deadlines.
- White-label drafting and BIM production
- Your CAD/BIM standards followed
- Flexible capacity, project or monthly
- Serving All 50 States
- Sealed & Stamped
- Drawn In-House in CAD
- Quotes in 5-10 Min
Is Your Backlog Growing Faster Than Your Team?
Hiring takes months and work arrives in waves. When deadlines stack up, your engineers spend their time drafting instead of designing and reviewing.
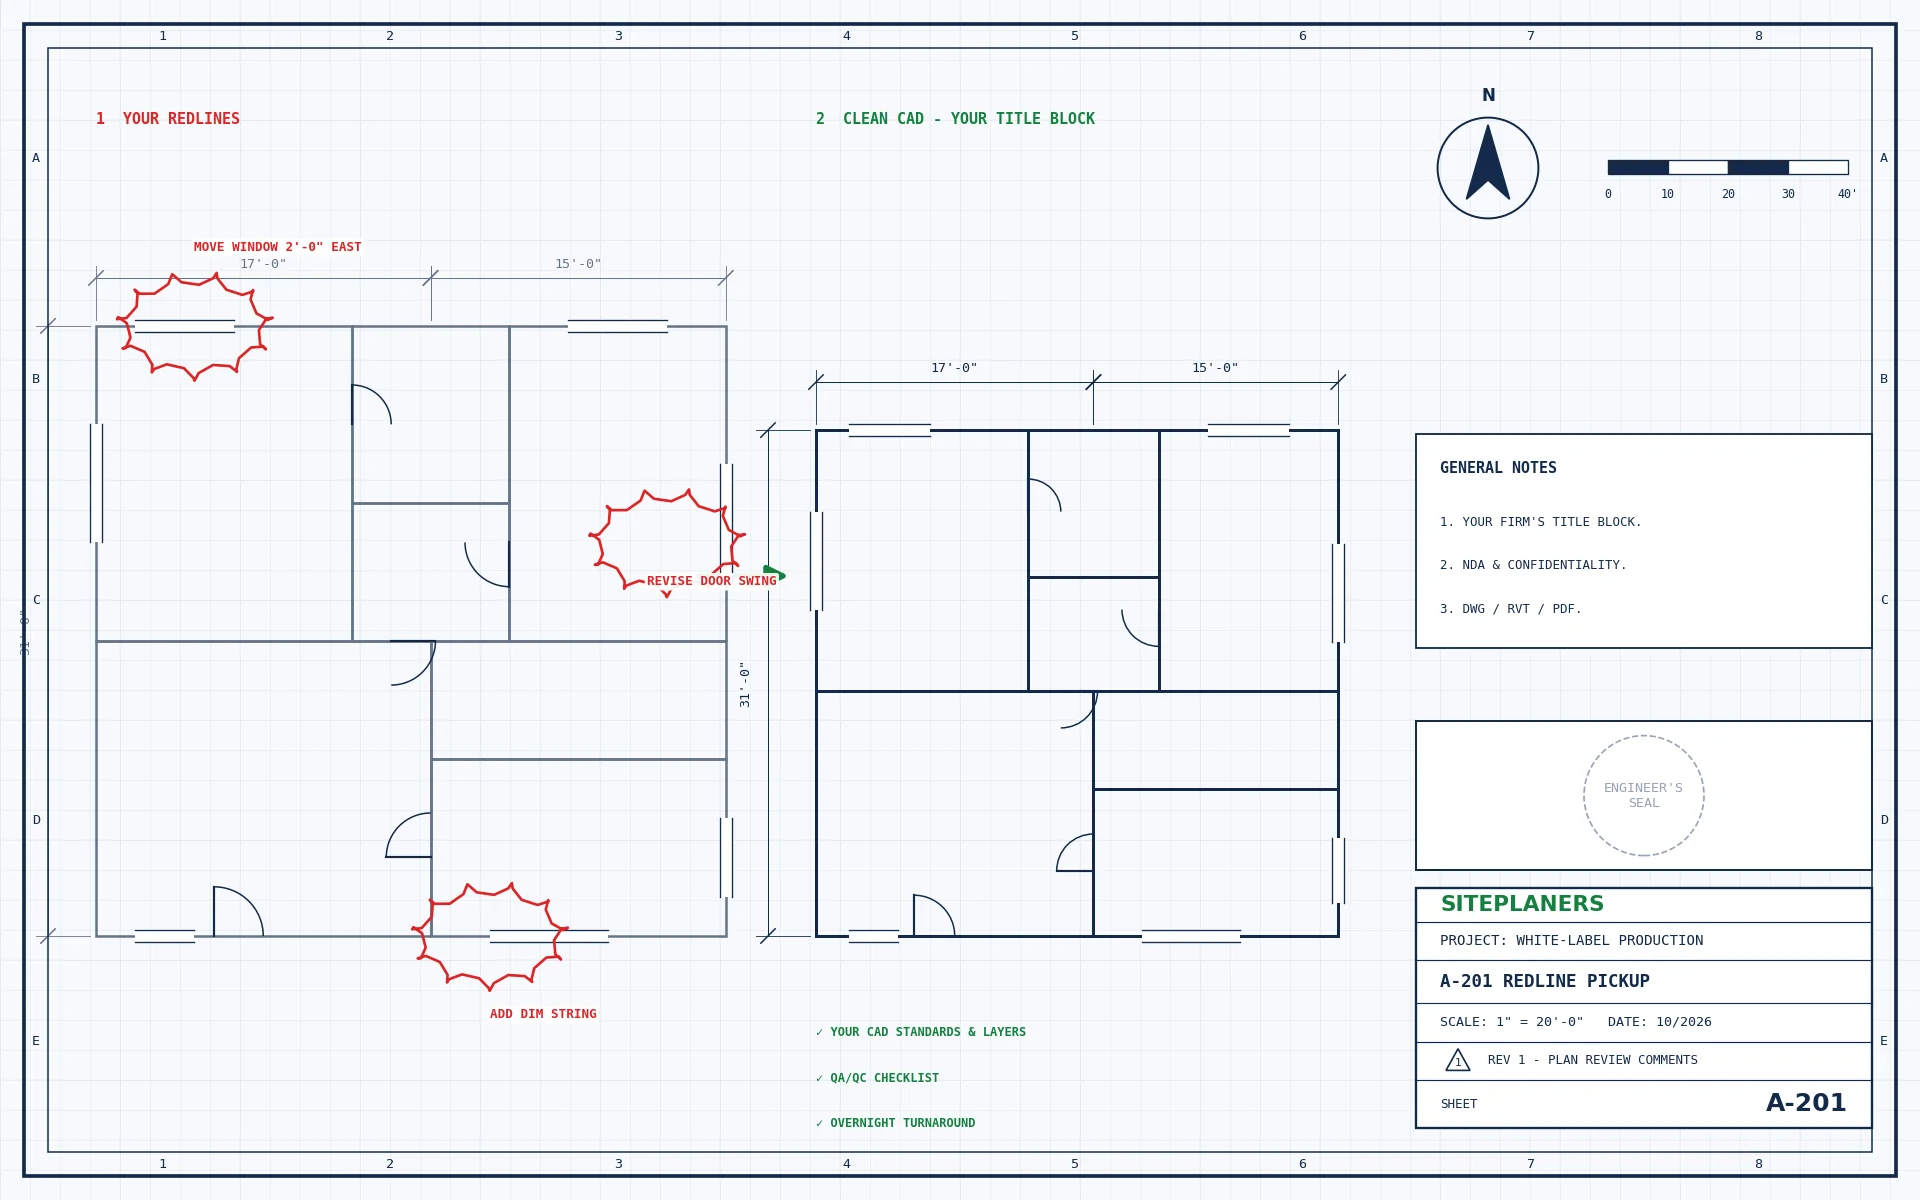
We become your extra production team: you send redlines or markups, we turn them into clean sheets in your format, and you review and seal.
We Are a Good Fit If You:
- Have redlines waiting to be drafted
- Need Revit models from 2D drawings
- Need as-builts or PDF-to-CAD conversion
- Want to scale without hiring
- Need overnight turnaround on changes
- Work under strict CAD/BIM standards
What Can We Take Off Your Plate?
Choose a tab for the details.
White-Label Production
Your name on the sheets. We never contact your clients.
Redlines to CAD
Markups turned into clean, standard-compliant drawings.
Revit & BIM Modeling
Architectural, structural and MEP models, families and coordination.
As-Builts & Conversions
PDF, scan and hand-drawn plans rebuilt in CAD.
NDA & Confidentiality
NDAs signed and files handled securely.
Flexible Capacity
Per project, per sheet or a dedicated monthly team.
Production That Fits Into Your Workflow
We follow your templates and QA checklist, deliver on your schedule and keep a consistent team on your projects.
- Drafted sheets in DWG / RVT and PDF
- Your title blocks, layers and standards
- Change logs for every revision
- Dedicated team for ongoing work
- NDA on request

The projects we prepare most often for clients like you – tap one for details.
How Does Working With Us Work? 4 Simple Steps
1. Send Your Project
Address, scope and any plans, photos or plan-check comments.
2. Get a Fixed Price
Scope, price and delivery date in 5-10 minutes. Nothing starts until you approve.
3. We Design & Draft
Drawings and calculations prepared in CAD to your local code.
4. Ready to Submit
Sealed and stamped where required. PDFs (and CAD on request).
Questions Engineering Firms Ask Us
Is the work white-label?
Yes. Drawings go out under your firm’s name and we never contact your clients.
Can you follow our CAD standards?
Yes. Send your templates, layers and a sample set and we match them.
How do you price outsourcing?
Per sheet, per project or as a monthly dedicated team – whichever fits your workload.
Do you sign NDAs?
Yes. We sign NDAs before receiving project files.
You May Also Need
What Will Your Project Cost? Get a Fixed Price in 5-10 Minutes
Tell us about your project and upload any plans, sketches or photos you have. An engineer reviews every request personally and replies with a clear scope, price and delivery date – typically within 5 to 10 minutes.
- Reply within 5-10 minutes on average
- Clear price and scope before any work begins
- Seal by an engineer licensed in your project's state
- Architectural, structural and MEP under one roof
- Your drawings stay 100% confidential