
Want to See Your Project Before It Is Built?
3D models, photorealistic renders, walkthroughs and Revit BIM – for homeowners, builders, architects and developers.
- Exterior and interior photorealistic renders
- Revit BIM models and coordination
- Walkthrough animations and presentation boards
- Serving All 50 States
- Sealed & Stamped
- Drawn In-House in CAD
- Quotes in 5-10 Min
Are You Struggling to Picture the Final Result?
Flat drawings make it hard to judge proportions, colors and space – and changes after construction starts are expensive. A 3D model lets you, your client or your buyer see the finished result and decide with confidence.
For design and construction teams, a coordinated BIM model catches clashes between structure and MEP before they reach the site.
3D Helps If You Are:
- Choosing finishes, colors or layouts
- Presenting a design to a client, HOA or lender
- Marketing a property before it is built
- Needing a Revit model for your design team
- Coordinating structure and MEP in BIM
- Comparing design options side by side
What Can We Create for You?
Choose a tab for the details.
Exterior Renders
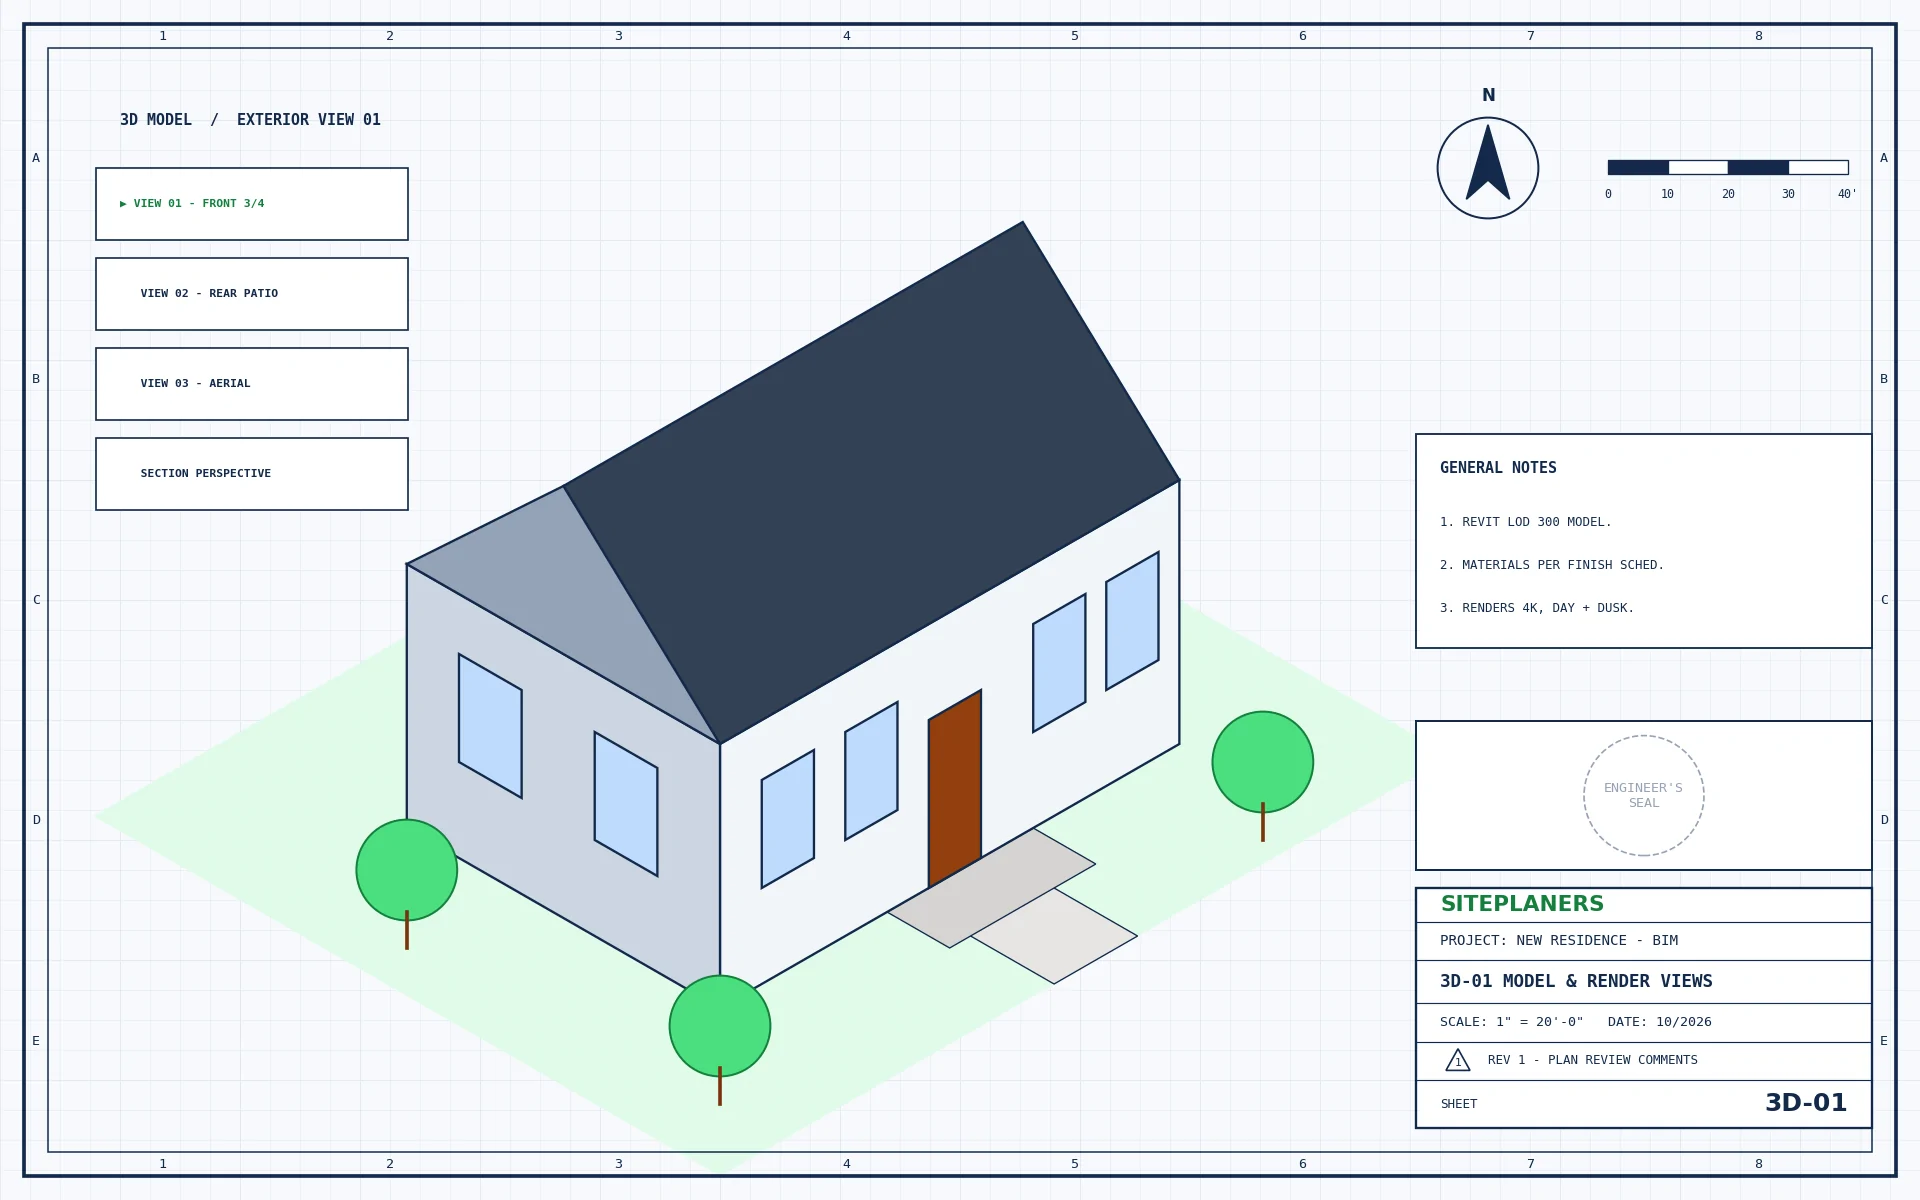
Photorealistic day and dusk views of your building and site.
Interior Renders
Kitchens, baths and living spaces with real materials and lighting.
3D Architectural Models
Accurate models built from your plans for design review.
Revit BIM
Architectural, structural and MEP models with coordination and clash checks.
Walkthroughs
Animated fly-throughs for presentations and marketing.
Material & Color Options
Side-by-side alternatives so you can choose with confidence.
Visuals That Help People Say Yes
Models are built from your drawings at true scale, with materials and lighting set to match your selections, and delivered in high resolution for print, web and presentations.
- High-resolution renders (4K on request)
- Native 3D / Revit model files
- Walkthrough video (if included)
- Presentation board layout
- Revisions until the views are right
Pick your project type for details, typical requirements and pricing.
How Do I Get My 3D Model? 4 Simple Steps
1. Send Your Project
Address, scope and any plans, photos or plan-check comments.
2. Get a Fixed Price
Scope, price and delivery date in 5-10 minutes. Nothing starts until you approve.
3. We Design & Draft
Drawings and calculations prepared in CAD to your local code.
4. Ready to Submit
Sealed and stamped where required. PDFs (and CAD on request).
Your Questions About 3D & BIM, Answered
What do you need to start a render?
Your plans and elevations (PDF or CAD), plus finish selections or inspiration photos.
Do you work in Revit?
Yes – we build architectural, structural and MEP models in Revit and can deliver native files.
How many revisions are included?
Your quote lists the revision rounds included. Most projects are finished in one or two rounds.
Can you model an existing building?
Yes – from existing drawings, photos and measurements.
How much do renders cost?
It depends on the number of views and detail. Send your plans for a fixed price in 5-10 minutes.
You May Also Need
How Much Will My 3D Model or Renders Cost? Price in 5-10 Minutes
Tell us about your project and upload any plans, sketches or photos you have. An engineer reviews every request personally and replies with a clear scope, price and delivery date – typically within 5 to 10 minutes.
- Reply within 5-10 minutes on average
- Clear price and scope before any work begins
- Seal by an engineer licensed in your project's state
- Architectural, structural and MEP under one roof
- Your drawings stay 100% confidential