
Adding a Pool, Spa or Outdoor Kitchen?
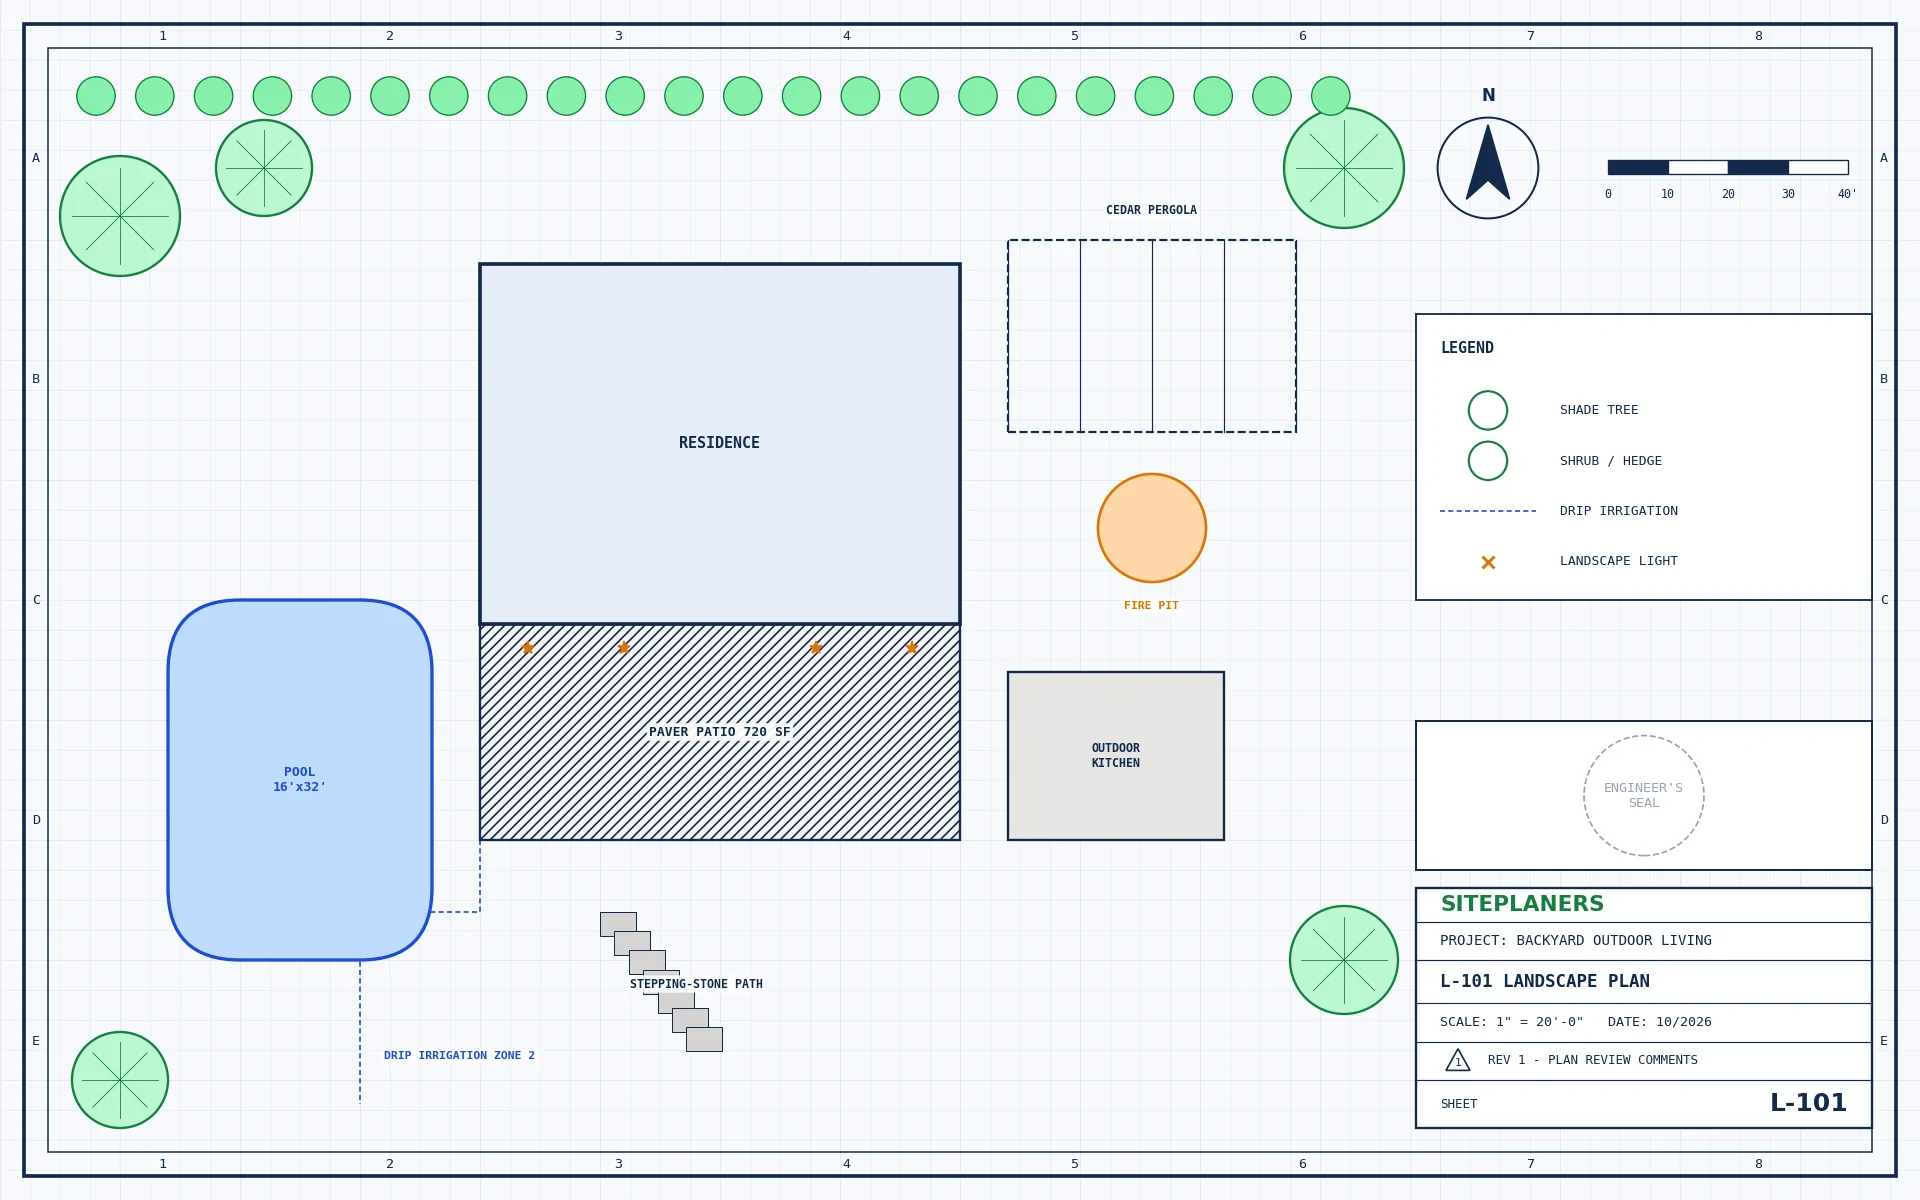
Pool, spa, pool deck, outdoor kitchen and backyard plans – with drainage, structural and utility coordination for your permit and HOA.
- Pools, spas and pool decks
- Outdoor kitchens, fire pits and pool houses
- Drainage, fencing and utilities coordinated
- Serving All 50 States
- Sealed & Stamped
- Drawn In-House in CAD
- Quotes in 5-10 Min
What Does a Pool or Outdoor Kitchen Permit Need?
Pools and spas usually need a site plan with setbacks, barrier fencing and drainage, plus structural design for the shell or for nearby retaining walls. Outdoor kitchens with gas or power often need their own plans.
Send us your yard photos and survey. We tell you what your city and HOA will ask for and design it all together.
You Most Likely Need This If You Are:
- Adding an in-ground pool or spa
- Building a pool deck or pool house
- Adding an outdoor kitchen with gas or power
- Building a fire pit or fireplace
- Submitting a backyard design to your HOA
- Fixing drainage around a pool
What Will You Get for Your Pool & Outdoor Living?
Choose a tab for the details.
Pool & Spa Layout
Location, setbacks, equipment pad and barrier fencing.
Pool Decks & Hardscape
Decks, coping, patios and walkways with materials.
Outdoor Kitchens
Layout with gas, electrical and clearances.
Drainage
Grading and drains so water stays away from the house and pool.
Walls & Structures
Retaining walls, pool houses and pergolas engineered as needed.
3D Views
See the finished backyard before you build.
A Backyard Plan That Works Together
Pool, deck, kitchen, drainage and utilities are designed as one plan, so contractors bid the same scope and nothing conflicts on site.
- Site plan with setbacks and fencing
- Hardscape and pool deck plan
- Outdoor kitchen layout
- Drainage plan
- Structural details where needed
- Optional 3D renders
These services work together on this type of project – tap one for details.
How Do I Get My Pool & Outdoor Living Plans? 4 Simple Steps
1. Send Your Project
Address, scope and any plans, photos or plan-check comments.
2. Get a Fixed Price
Scope, price and delivery date in 5-10 minutes. Nothing starts until you approve.
3. We Design & Draft
Drawings and calculations prepared in CAD to your local code.
4. Ready to Submit
Sealed and stamped where required. PDFs (and CAD on request).
Your Questions About Pool & Outdoor Living Plans, Answered
Do pools need a permit?
In-ground pools and spas almost always do, including barrier fencing requirements. Above-ground pools vary by city.
Do you design the pool structure?
We prepare site, deck and wall design; pool shell engineering is usually provided by the pool builder, and we coordinate with them.
Can you help with my HOA approval?
Yes – we prepare the drawings and material lists HOAs typically require.
Do outdoor kitchens need permits?
Often, when gas lines or electrical circuits are added. We check your local rules.
How much do pool and backyard plans cost?
Send photos and your survey for a fixed price in 5-10 minutes.
You May Also Need
How Much Will My Pool & Outdoor Living Plans Cost? Price in 5-10 Minutes
Tell us about your project and upload any plans, sketches or photos you have. An engineer reviews every request personally and replies with a clear scope, price and delivery date – typically within 5 to 10 minutes.
- Reply within 5-10 minutes on average
- Clear price and scope before any work begins
- Seal by an engineer licensed in your project's state
- Architectural, structural and MEP under one roof
- Your drawings stay 100% confidential