
Need a Site Plan or Grading & Drainage Plan for Your Permit?
Site plans, grading and drainage, stormwater and erosion control plans – prepared for your permit and sealed by a licensed engineer where required.
- Grading, drainage and stormwater plans with calculations
- Site plans, utility layouts and parking lot design
- Erosion and sediment control plans for land disturbance permits
- Serving All 50 States
- Sealed & Stamped
- Drawn In-House in CAD
- Quotes in 5-10 Min
Does Your Project Need a Grading, Drainage or Site Plan?
Many site permits stall on one question: where does the water go? Reviewers want finished floors above the surrounding grade, ground sloping away from the foundation, runoff carried to a safe outlet and neighbors protected from new flow.
Thresholds vary by city and county – some are triggered by the area of land disturbed, others by new hard surfaces or work near slopes, streams or flood zones. Send us your address and scope and we will tell you exactly which plans your permit needs, so you only pay for what is required.
You Most Likely Need One If You Are:
- Building a new home, ADU or large addition
- Adding a driveway, patio or other hard surface
- Clearing or regrading more land than local limits allow
- Building a retaining wall or working on a slope
- Developing a commercial site or parking lot
- Fixing water that runs onto a neighbor's lot
What Will You Get for Your Property?
From a single-lot grading plan to a commercial site with stormwater detention – choose a tab to see the details.
Site & Plot Plans
Setbacks, lot coverage, building footprint, easements and site features on a scaled plan for zoning and building review.
Grading Plans
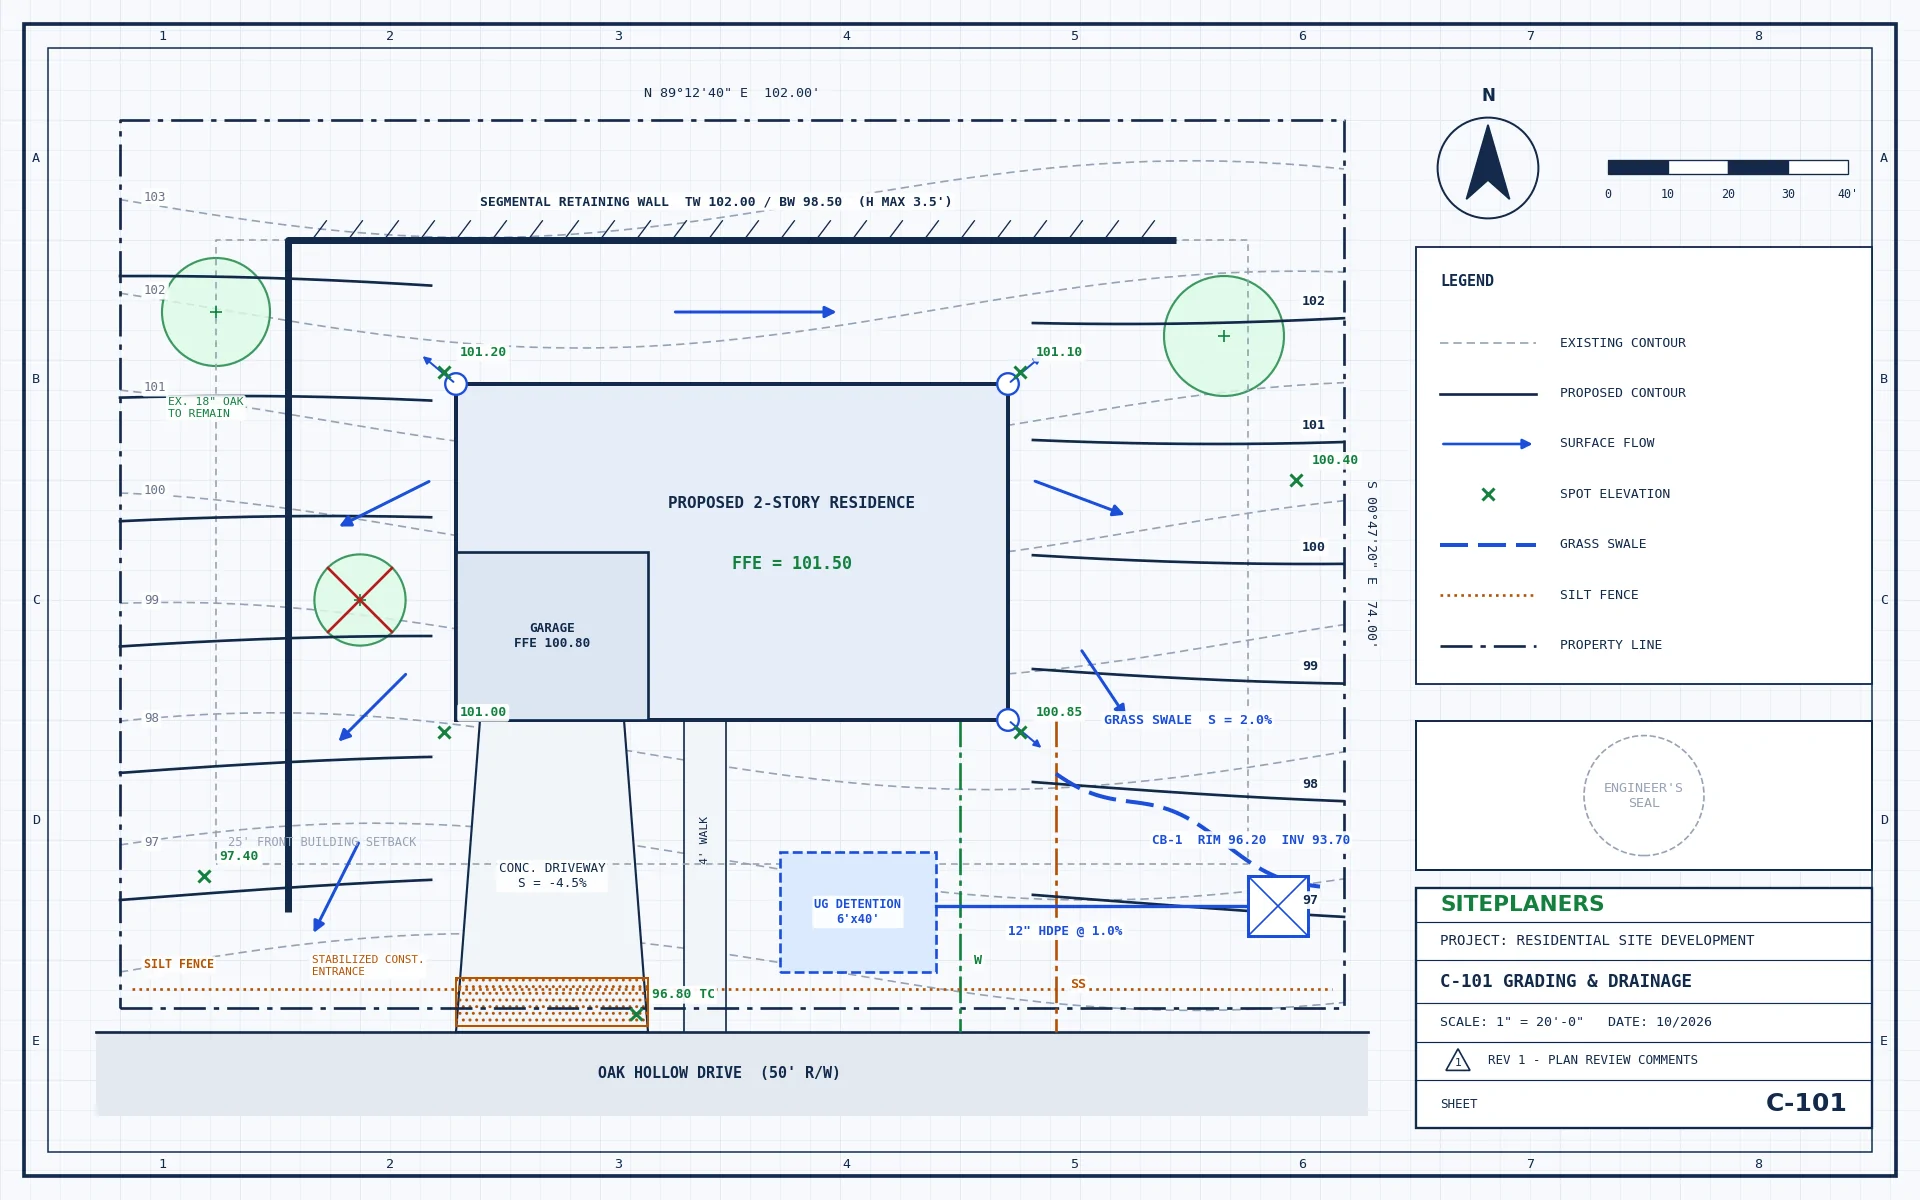
Existing and proposed contours, spot elevations, finished floor elevations and cut-and-fill quantities.
Drainage & Stormwater Design
Swales, inlets, storm pipe and roof-drain routing, with runoff calculations to local criteria.
Detention, Retention & Infiltration
Ponds, underground chambers, dry wells and rain gardens sized to meet release-rate requirements.
Erosion & Sediment Control
Silt fence, inlet protection, construction entrances, stabilization notes and SWPPP support.
Site Utility Plans
Water service, sanitary sewer, storm sewer and dry-utility routing with connection details.
Parking Lots & Driveways
Parking layouts, accessible stalls and routes, drive aisles, fire lanes and pavement sections.
Retaining & Site Walls
Wall layout and grading coordinated with engineered wall design and drainage details.
Survey, Soils & Floodplain Coordination
We coordinate licensed surveyors and geotechnical engineers and build flood-zone requirements into the design.
A Complete, Coordinated Civil Set - Ready to Submit
We work from your boundary and topographic survey (or coordinate a licensed surveyor in your state), then set floor elevations, shape the grading and size swales, pipes and detention. Every number comes from one calculation set, so the drawings and the report always agree.
- Existing-conditions and grading & drainage plan
- Erosion and sediment control plan
- Stormwater calculation report
- Retaining wall layout and details (if needed)
- Utility, parking and paving plans for commercial sites
- PDF set ready to submit - CAD files on request
Building one of these? Each page explains what your permit usually needs.
How Do I Get My Site or Grading Plan? 4 Simple Steps
1. Send Your Project
Address, scope and any plans, photos or plan-check comments.
2. Get a Fixed Price
Scope, price and delivery date in 5-10 minutes. Nothing starts until you approve.
3. We Design & Draft
Drawings and calculations prepared in CAD to your local code.
4. Ready to Submit
Sealed and stamped where required. PDFs (and CAD on request).
Your Questions About Site & Grading Plans, Answered
Do I need a survey before you start?
For grading and drainage design we work from a boundary and topographic survey prepared by a licensed land surveyor. If you do not have one, we can coordinate a surveyor in your state. For simple site plans, an existing plat or recorded survey is often enough.
What is the difference between a site plan and a grading plan?
A site plan shows what goes where – buildings, setbacks, driveways and utilities. A grading plan shows how the ground will be shaped, using contours and spot elevations, so stormwater drains away from buildings and leaves the site safely.
Can you prepare stormwater calculations?
Yes. We prepare runoff and detention calculations using the method and design storms your jurisdiction requires, such as the Rational Method or NRCS TR-55, and present them in a report that matches the plans.
Do you prepare erosion control plans and SWPPPs?
We prepare erosion and sediment control plans and support SWPPP documentation. Where a state requires a specially certified preparer or inspector, we coordinate with one.
Are civil plans sealed?
Where your jurisdiction requires it, civil plans and calculations are sealed by a Professional Engineer licensed in the project’s state.
How much does a grading and drainage plan cost?
It depends on lot size, terrain and what your jurisdiction requires. Send your address and survey through the quote form or live chat and you will have a fixed price in 5-10 minutes.
You May Also Need
How Much Will My Site or Grading Plan Cost? Get a Price in 5-10 Minutes
Tell us about your project and upload any plans, sketches or photos you have. An engineer reviews every request personally and replies with a clear scope, price and delivery date – typically within 5 to 10 minutes.
- Reply within 5-10 minutes on average
- Clear price and scope before any work begins
- Seal by an engineer licensed in your project's state
- Architectural, structural and MEP under one roof
- Your drawings stay 100% confidential