
Only Have Old Paper or PDF Plans? How Redrawing to CAD Works
The difference between as-builts and redraws, what we need from you, and how the new CAD drawings are checked and used.
- As-builts vs. redraws explained
- How accuracy is checked
- Files you receive
- Serving All 50 States
- Sealed & Stamped
- Drawn In-House in CAD
- Quotes in 5-10 Min
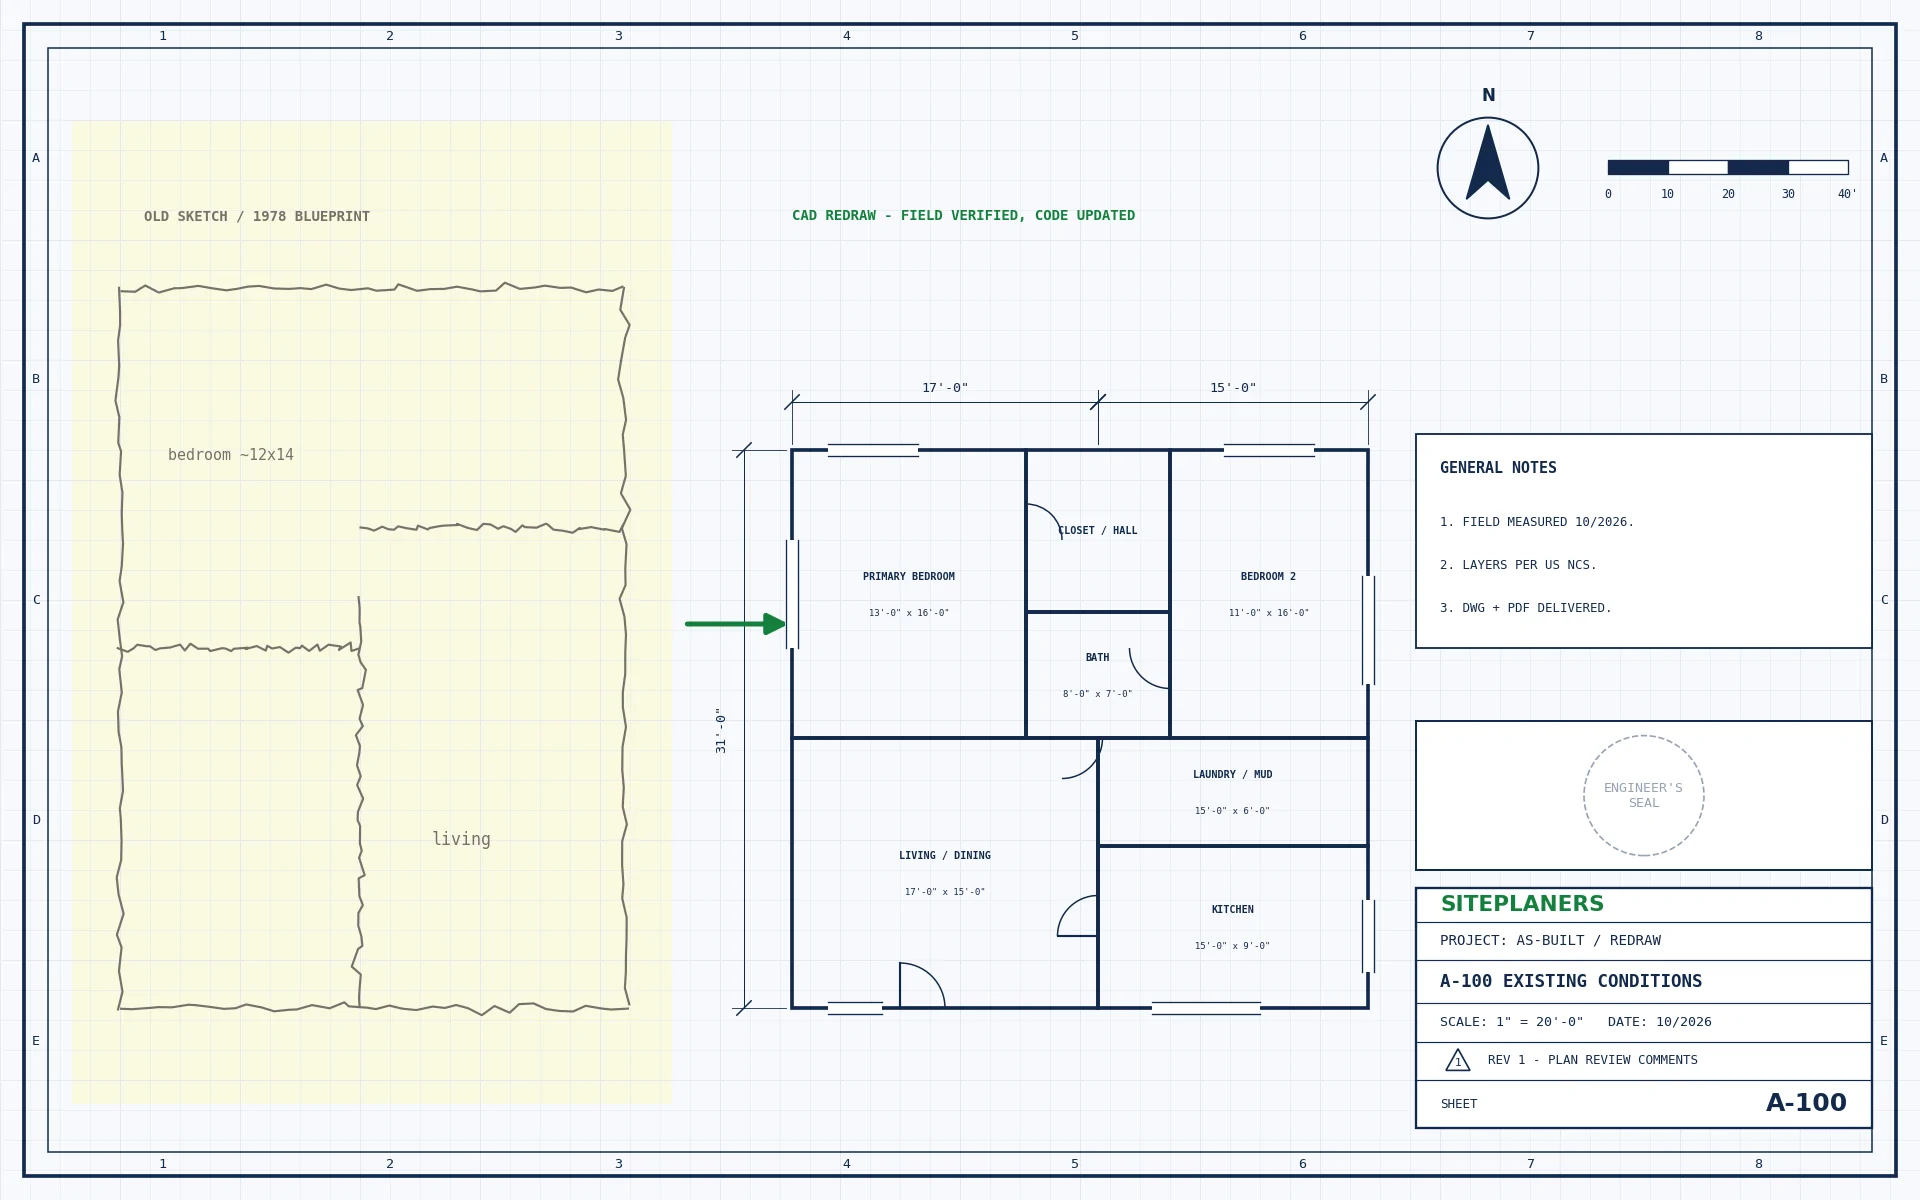
We redraw your scans, PDFs or sketches – checked against site measurements where needed – into clean, editable CAD files. You can then update them for a new permit, use them for design, or keep an accurate record of what was built.
As-Built or Redraw - What's the Difference?
A redraw converts existing drawings into CAD as they are. An as-built documents what is actually on site today, which often differs from the original plans after years of changes. Many projects combine both.
What Do We Need From You?
- Scans or PDFs of the existing plans
- Photos of the spaces
- Field measurements, or at least one known dimension per sheet to set scale
- Any later changes you know about
How Is Accuracy Checked?
Drawings are scaled from known dimensions, cross-checked between plans and elevations, and any conflicts are flagged for field verification rather than guessed.
What Files Do You Receive?
Editable AutoCAD (DWG) and PDF, or a Revit model (RVT) on request – organised in clean layers or in your firm’s standards and title block.
Using the New Drawings for a Permit
Once in CAD, the drawings can be updated to current code for a new project and sealed by an engineer licensed in your state where required.
Want Us to Handle It for You?
We prepare the drawings, calculations and seal your permit needs – with a fixed price in 5-10 minutes.
What to Have Ready
- Scans or PDFs of the plans
- Photos of the building
- Any measurements you have
- What you will use the drawings for
More Questions, Quick Answers
Can you redraw hand-drawn or blueprint plans?
Yes – hand-drawn, blueprint, scanned and PDF plans can all be rebuilt in CAD.
Do you need to visit the site?
Not always. If key dimensions are missing, we tell you exactly what to measure, or coordinate field measurement.
Can you match our firm's CAD standards?
Yes. Send your template and a sample sheet and we match it.
How much does a redraw cost?
It depends on the number of sheets and their condition. Send the files for a fixed price in 5-10 minutes.
You May Also Need
Get Your Fixed Price in 5-10 Minutes
Tell us about your project and attach any plans or photos. An engineer replies with the scope, price and delivery date.
- Reply within 5-10 minutes on average
- Fixed price before any work begins
- Sealed by an engineer licensed in your state
- Your drawings stay confidential