
Want to Remove a Load-Bearing Wall? Here's What the Permit Needs
How to spot a load-bearing wall, what the engineer designs, and the drawings your building department will ask for.
- Signs a wall carries load
- Beam, post and footing design explained
- What to send for a fast quote
- Serving All 50 States
- Sealed & Stamped
- Drawn In-House in CAD
- Quotes in 5-10 Min
In most cases you can remove a load-bearing wall – as long as a properly sized beam, posts and footings carry the load down to the foundation. Most building departments require a permit with an engineered beam design and framing plan for this work.
How Can I Tell If a Wall Is Load-Bearing?
Only an inspection of the framing can confirm it, but these are common signs:
- The wall runs perpendicular (across) the floor or ceiling joists above
- Joists or rafters overlap or splice on top of the wall
- There is another wall, beam or post directly above or below it
- It sits near the middle of the house
- There is a beam or girder under it in the basement or crawlspace
What Does the Engineer Design?
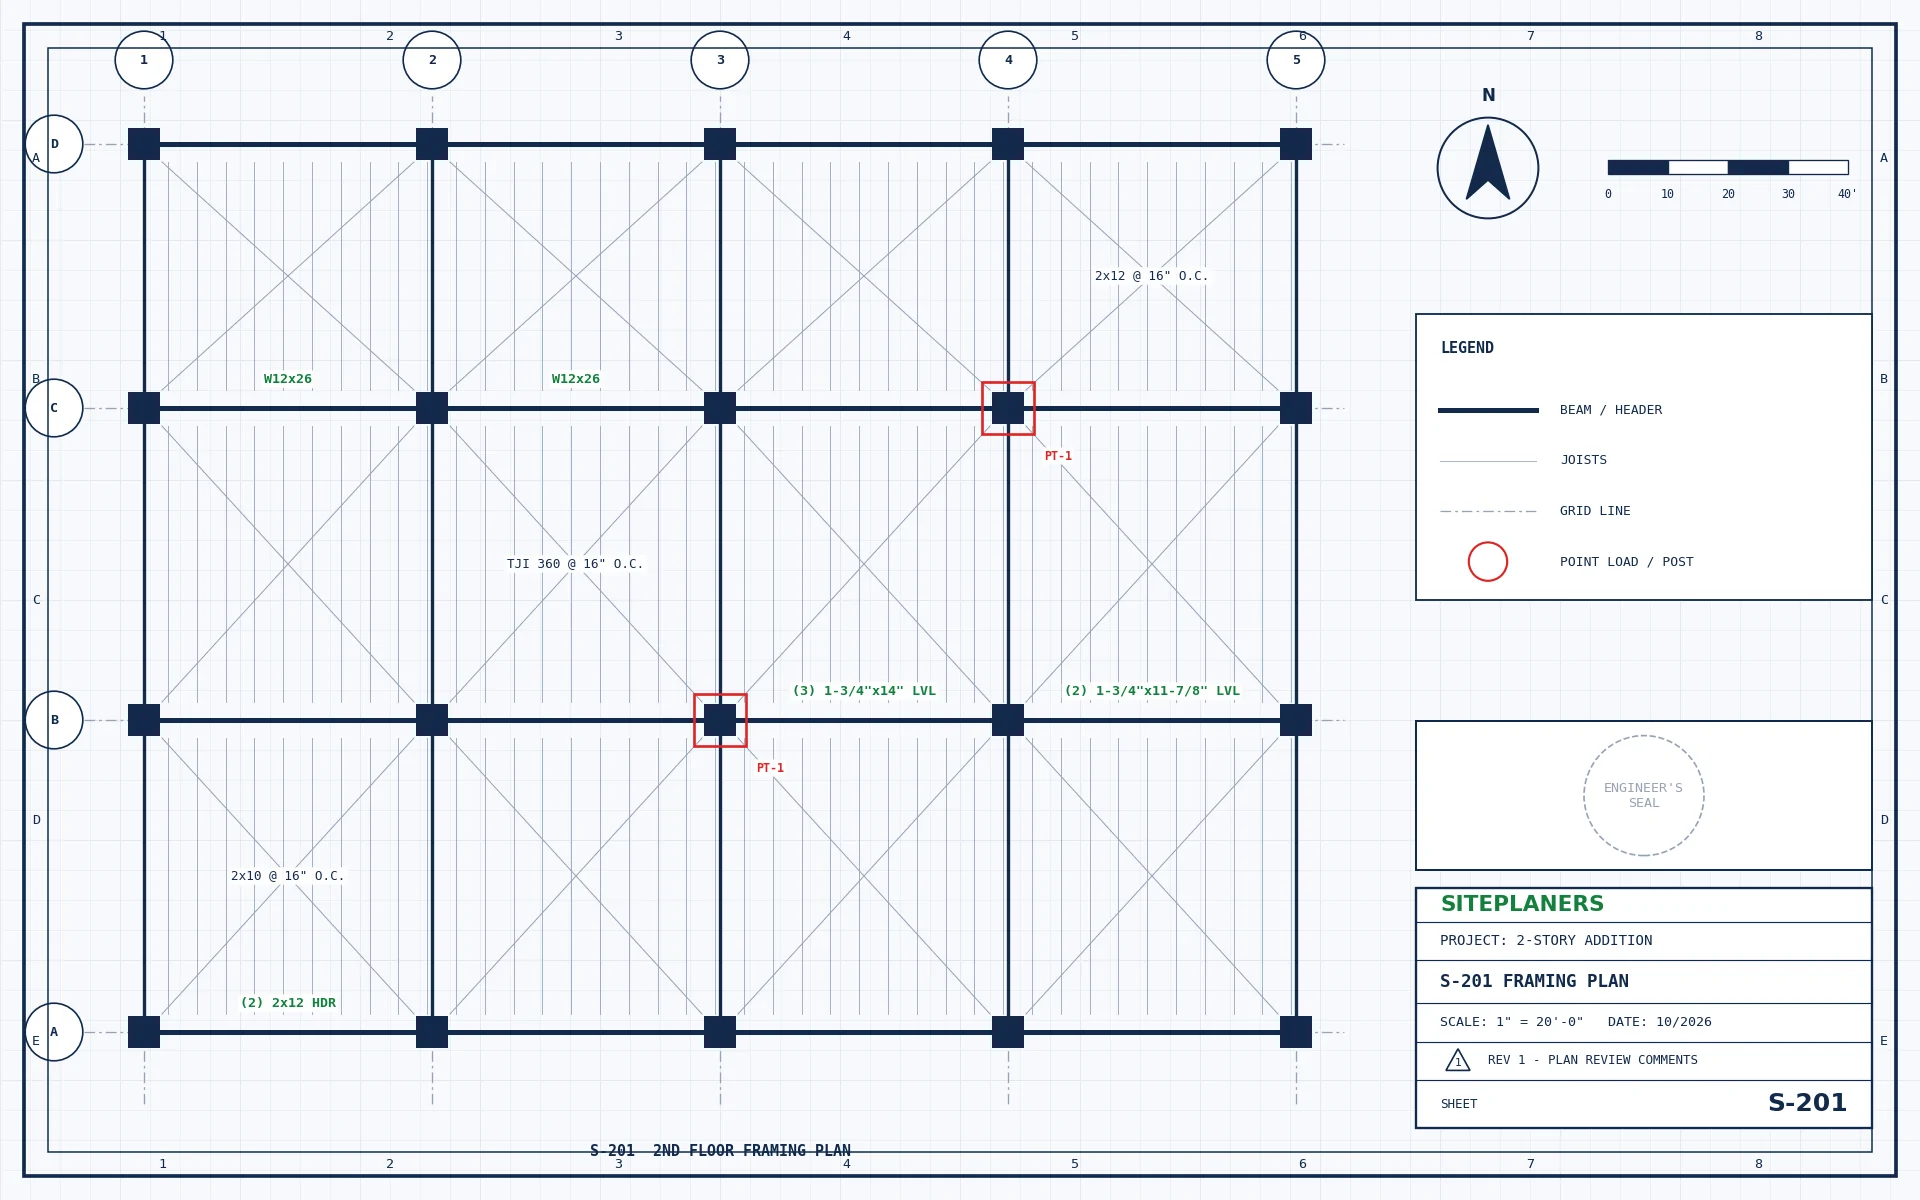
The engineer calculates the loads the wall carries – floors, roof, snow and anything above – and sizes a new beam to span the opening. Common choices are LVL, glulam or steel beams.
The design also covers the posts at each end, how the load reaches the foundation (sometimes a new footing), the connections, and temporary shoring while the wall is removed.
Flush Beam or Dropped Beam?
A dropped beam hangs below the ceiling and is usually simpler and lower cost. A flush beam sits within the ceiling so the room looks completely open, but it needs joist hangers and more careful framing work.
We can price both so you can choose the look and budget that suits you.
What Will the Permit Need?
A typical wall-removal permit package includes:
- Framing plan showing the wall removed and the new beam
- Beam, post and footing calculations
- Connection and support details
- Engineer's seal where your jurisdiction requires it
What Affects Cost and Timing?
The span of the opening, what sits above (one floor or two, roof only), the existing foundation and whether you want a flush beam all affect the design effort. Clear photos and measurements are the fastest way to an accurate price.
Want Us to Handle It for You?
We prepare the drawings, calculations and seal your permit needs – with a fixed price in 5-10 minutes.
What to Have Ready
- Photos of the wall from both sides
- Photos of the attic and basement or crawlspace above/below it
- Length of the opening you want
- Direction and size of the joists, if you can see them
- What is above the wall (floor, roof, another wall)
More Questions, Quick Answers
Can I remove a load-bearing wall without a permit?
Most jurisdictions require a permit for structural changes. Working without one can cause problems with inspections, insurance and selling the home later.
Do you need to visit my house?
Usually not. Clear photos and measurements are enough for most projects; if something needs confirming on site, we tell you exactly what to check.
Which beam is best - wood or steel?
LVL or glulam suits most homes. Steel is used for long spans or tight depth limits. The engineer recommends what fits your span and ceiling height.
How much does a beam calculation cost?
Send photos and the opening size for a fixed price in 5-10 minutes.
You May Also Need
Get Your Fixed Price in 5-10 Minutes
Tell us about your project and attach any plans or photos. An engineer replies with the scope, price and delivery date.
- Reply within 5-10 minutes on average
- Fixed price before any work begins
- Sealed by an engineer licensed in your state
- Your drawings stay confidential