
Need Your Project Designed and Engineered? One Team, One Set of Plans
Architectural, structural, MEP, civil, landscape and solar – drawn in CAD, engineered together and sealed by an engineer licensed in your state.
- Every discipline coordinated on one set
- Drawn to the code your city enforces
- Fixed price in 5-10 minutes
- Serving All 50 States
- Sealed & Stamped
- Drawn In-House in CAD
- Quotes in 5-10 Min
Which Plans Does Your Project Need?
Architectural Design & Drafting
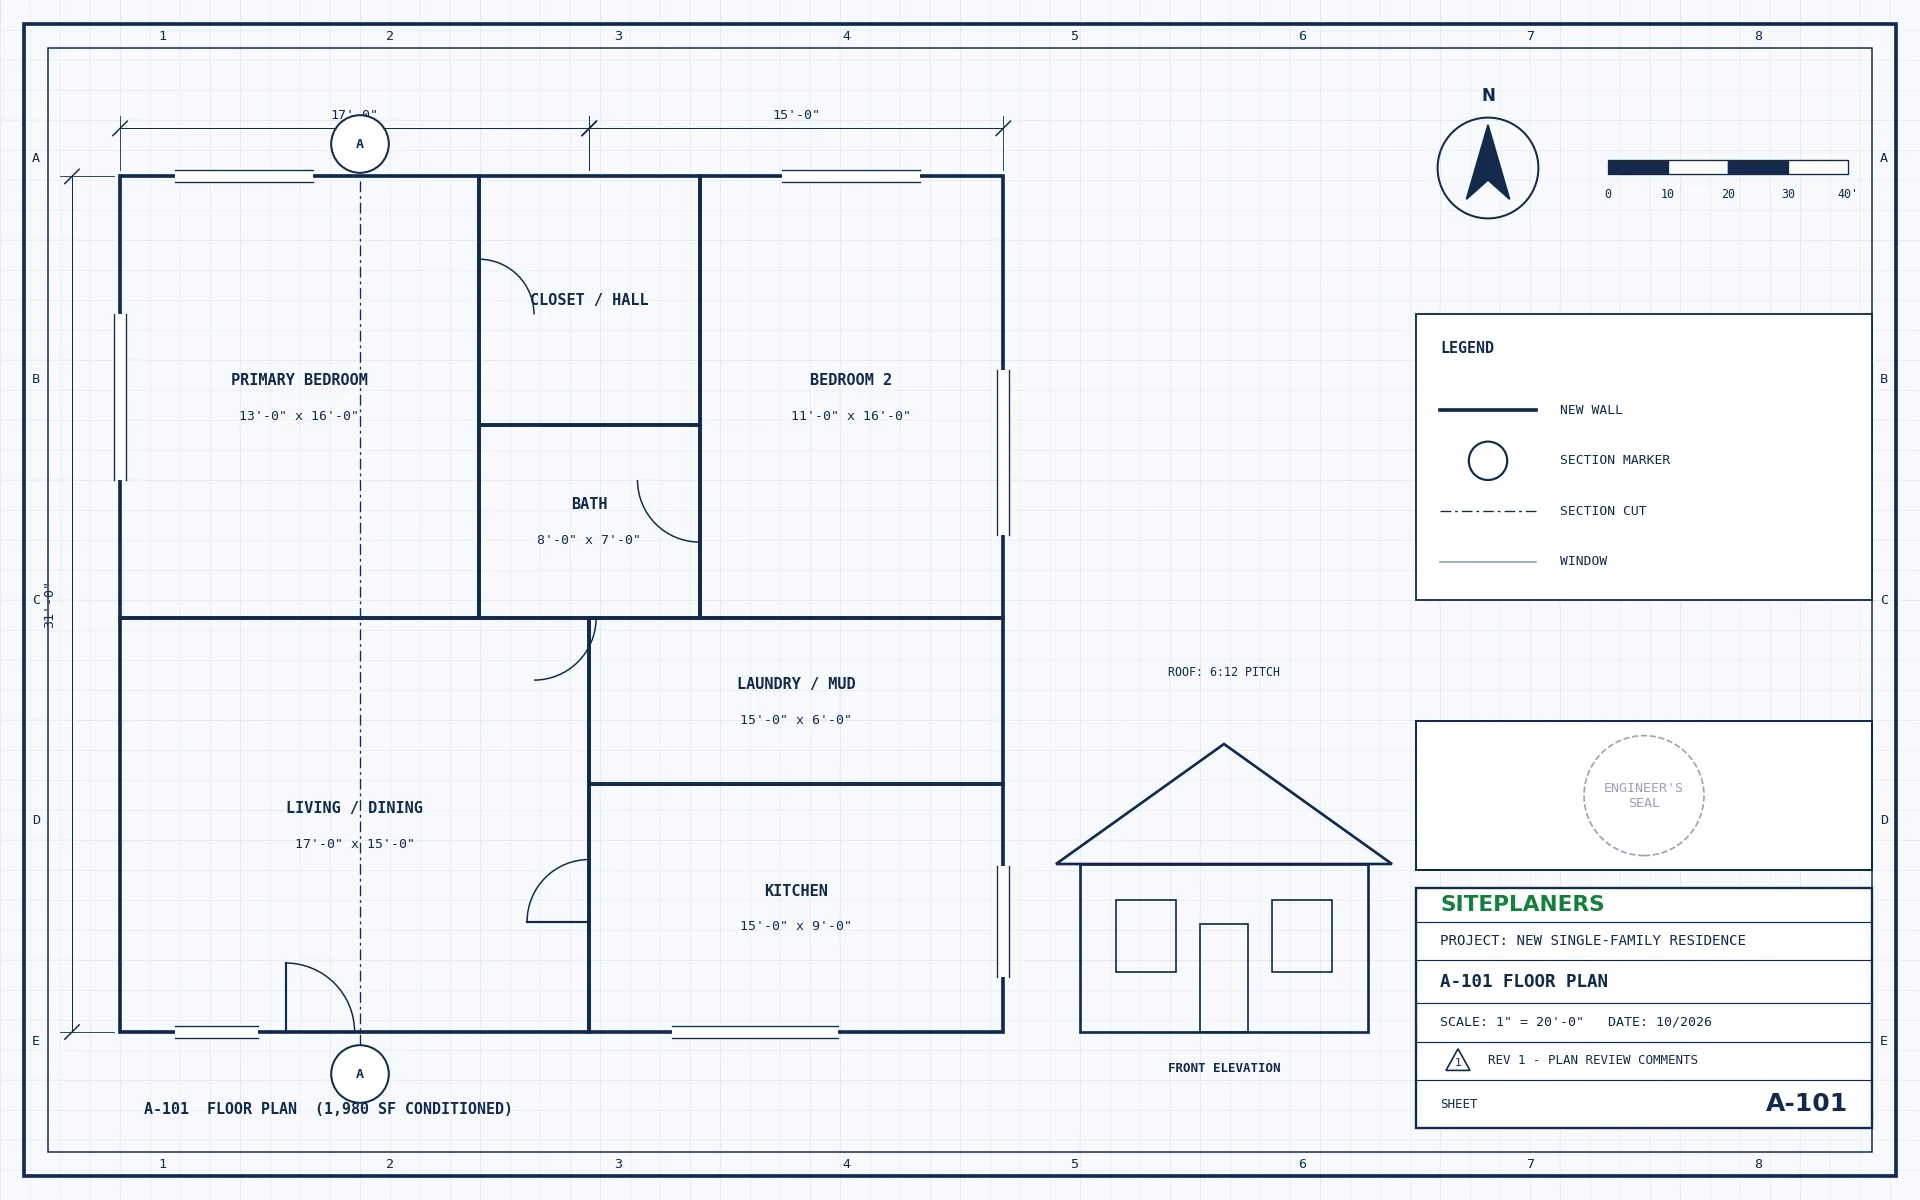
Floor plans, elevations, sections and complete permit sets drawn in CAD.
Structural Engineering
Foundations, framing, beams, retaining walls and stamped calculations.
MEP Engineering
Coordinated mechanical, electrical, plumbing and fire protection design.
Civil & Site Engineering
Site plans, grading, drainage, stormwater, utilities and parking.
Landscape & Outdoor Design
Yards, patios, hardscape, pools, planting and irrigation plans.
Solar, EV & Energy
Solar structures, EV charging, battery storage and energy code documents.
Why Have One Team Design and Engineer It?
Most permits need several disciplines on the same drawings: the floor plan drives the framing, the framing drives the mechanical routing, the site drives the drainage. When different firms each draw their part, the gaps show up as plan-check comments.
Our drafters and engineers work on one coordinated set, so what the architect draws is what the engineer calculates – and what the building department approves.
A Good Fit If You:
- Starting a new home, addition, ADU or commercial space
- Need structural, MEP or civil engineering for your drawings
- Want drafting, engineering and the seal from one place
From Your First Message to Finished Drawings in 4 Steps
1. Send Your Project
Address, scope and any plans, photos or plan-check comments.
2. Get a Fixed Price
Scope, price and delivery date in 5-10 minutes. Nothing starts until you approve.
3. We Design & Draft
Drawings and calculations prepared in CAD to your local code.
4. Ready to Submit
Sealed and stamped where required. PDFs (and CAD on request).
Common Questions
Can I order just one discipline, like structural only?
Yes. Every service works standalone – or combined into one coordinated package at one price.
Do I need to find my own engineer for the seal?
No. Our engineers design the work and a PE licensed in your state seals it – it is all included.
Which code will my plans follow?
The edition your city or county enforces. We confirm it in your quote and draw to it.
How do I know what my project needs?
Send your project through the form or live chat – we tell you exactly which plans your permit requires, free.
You May Also Need
What Will Design and Engineering Cost? Price in 5-10 Minutes
Tell us about your project and attach any plans or photos. An engineer replies with the scope, price and delivery date.
- Reply within 5-10 minutes on average
- Fixed price before any work begins
- Sealed by an engineer licensed in your state
- Your drawings stay confidential