
Already Have Drawings - or Need Permit Documents? Start Here
Permit drawings and plan-check responses, engineer review and stamps for plans you already have, and old or PDF plans redrawn in CAD.
- Stamps for drafter, stock and contractor plans
- Plan-check comments answered for you
- Fixed price in 5-10 minutes
- Serving All 50 States
- Sealed & Stamped
- Drawn In-House in CAD
- Quotes in 5-10 Min
What Does Your Permit Paperwork Need?
Permit Drawings & Plan-Check Responses
Permit packages, code coordination and answers to reviewer comments.
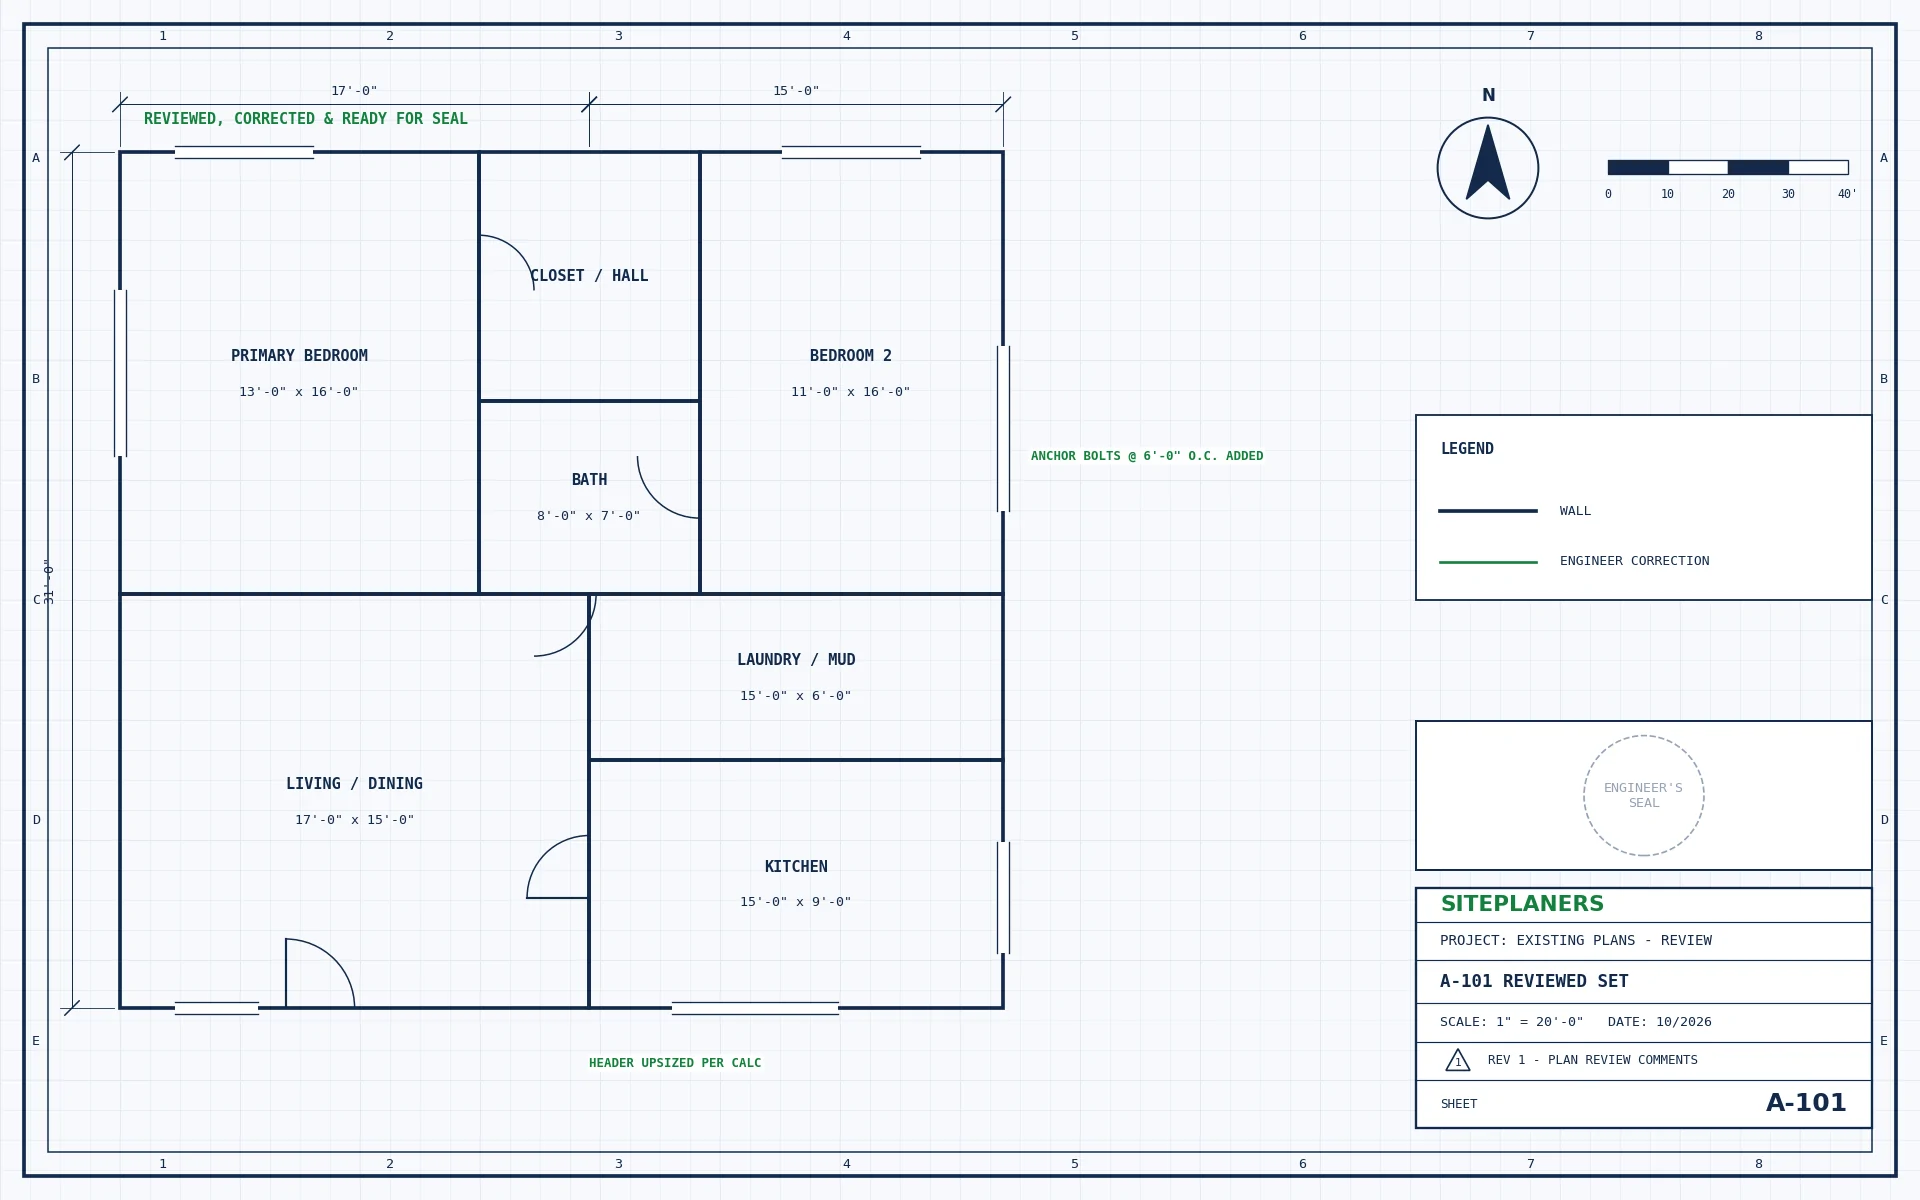
Seal & Stamp Existing Plans
Your drawings reviewed, corrected as needed and sealed for permit.
As-Builts, Redraw & PDF-to-CAD
Old, hand-drawn or PDF plans rebuilt in clean, editable CAD.
Stuck Between Your Drawings and the Building Department?
A permit is paperwork as much as design: complete drawing sets, calculations, corrections and responses the reviewer accepts. Missing pieces are why applications bounce.
We turn what you have – sketches, stock plans, old blueprints, plan-check letters – into a permit-ready, sealed submission, and we answer the comments that come back.
A Good Fit If You:
- You already have plans that need an engineer’s stamp
- Your application came back with plan-check comments
- Your only drawings are old prints or PDFs
From Your First Message to Finished Drawings in 4 Steps
1. Send Your Project
Address, scope and any plans, photos or plan-check comments.
2. Get a Fixed Price
Scope, price and delivery date in 5-10 minutes. Nothing starts until you approve.
3. We Design & Draft
Drawings and calculations prepared in CAD to your local code.
4. Ready to Submit
Sealed and stamped where required. PDFs (and CAD on request).
Common Questions
Can you stamp plans someone else drew?
Yes. An engineer reviews them, corrects what is needed and seals them – that review is what makes the stamp legitimate.
My permit got comments - can you respond?
Yes. We prepare the revised sheets and the written responses, and revisions on our scope are included.
My only plans are paper or PDF - is that enough?
Yes. We redraw them in CAD as a clean base for your permit set.
Will my city accept a digital seal?
Most accept electronically sealed PDFs. Where paper is required, we provide wet-stamped sets.
You May Also Need
What Will Your Permit Documents Cost? Price in 5-10 Minutes
Tell us about your project and attach any plans or photos. An engineer replies with the scope, price and delivery date.
- Reply within 5-10 minutes on average
- Fixed price before any work begins
- Sealed by an engineer licensed in your state
- Your drawings stay confidential