Key points- A site plan shows what goes where on the lot.
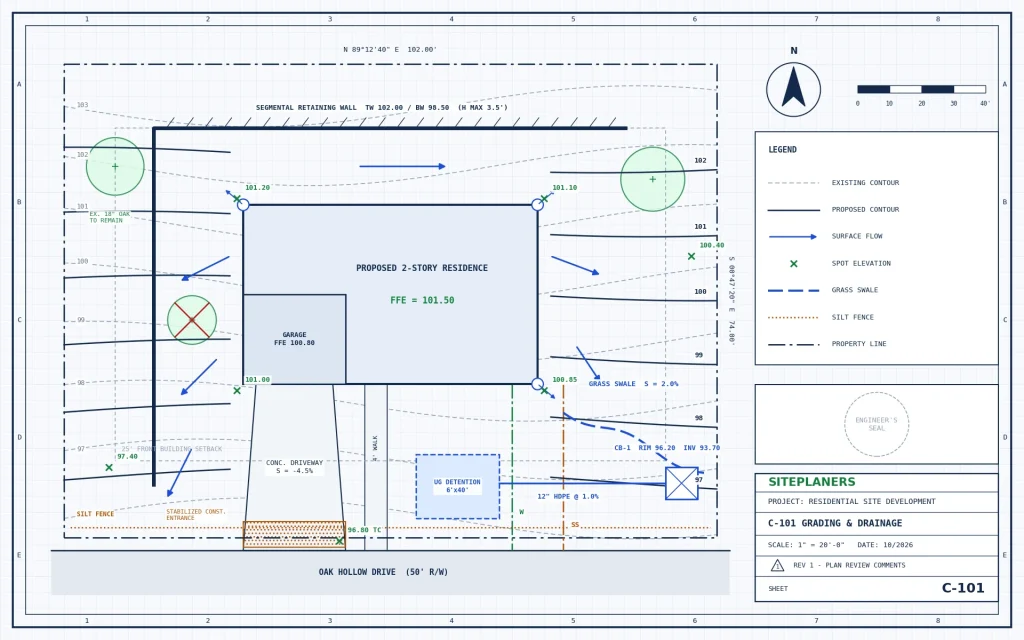
- A grading plan shows how the ground is shaped.
- A drainage plan shows where stormwater goes – often combined with grading.
City checklists often list these plans together, which can be confusing. Each one answers a different question for the reviewer.
Site Plan: What Goes Where?
Property lines, buildings, setbacks, driveways, easements and utilities. Required for most work that changes the footprint, adds a structure or affects zoning rules.
Grading Plan: How Is the Ground Shaped?
Existing and proposed contours, spot elevations and finished floor elevations. Needed when you move soil, build on a slope or raise or lower ground around a building.
Drainage Plan: Where Does the Water Go?
Swales, inlets, pipes, outlets and sometimes detention. Cities ask for it to protect foundations and neighbors from new runoff. It is usually shown on the grading plan.
Signs You Need Grading and Drainage
- A new home or detached ADU
- New driveways, patios or other hard surfaces
- Work on a slope or near a creek
- Water already pooling near the house or flowing to a neighbor
Do You Need a Survey?
Site plans are often drawn from a recorded plat or survey. Grading and drainage design needs a boundary and topographic survey prepared by a licensed land surveyor, because elevations drive the whole design.
Quick Answers
Can one drawing cover all three?
On smaller residential lots, a combined site, grading and drainage plan is common.
Who prepares a drainage plan?
A civil engineer, often sealed where your jurisdiction requires it.
My neighbor’s water floods my yard – can a drainage plan help?
Yes. A drainage design can redirect runoff to an approved outlet on your property.
Most grading designs start from a topographic survey. Read our grading and drainage guide or see civil and site engineering.