Key points- Most residential permits need a site plan, floor plans, elevations and at least one section.
- Structural, energy and MEP sheets are added depending on scope.
- Your city checklist is the final word – always start there.
Permit sets vary by city and project, but most follow the same pattern. Here is what each drawing does and why the reviewer wants it.
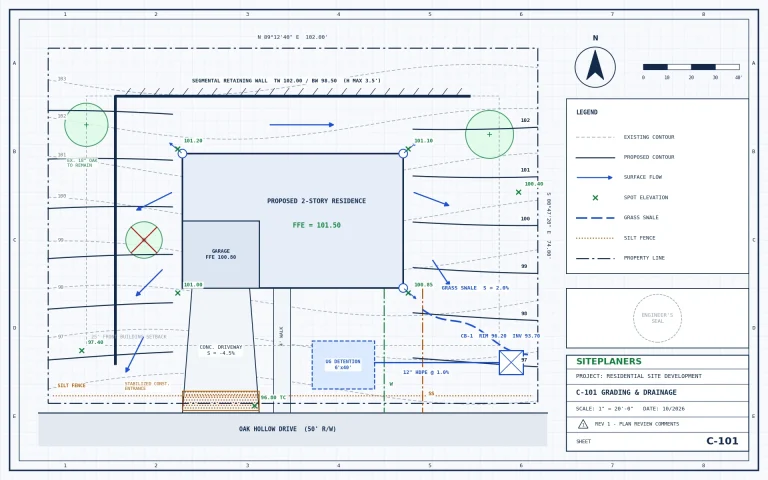
Site Plan
Shows the property lines, existing and new buildings, setbacks, driveways and utilities. Any work that changes the footprint usually needs one.
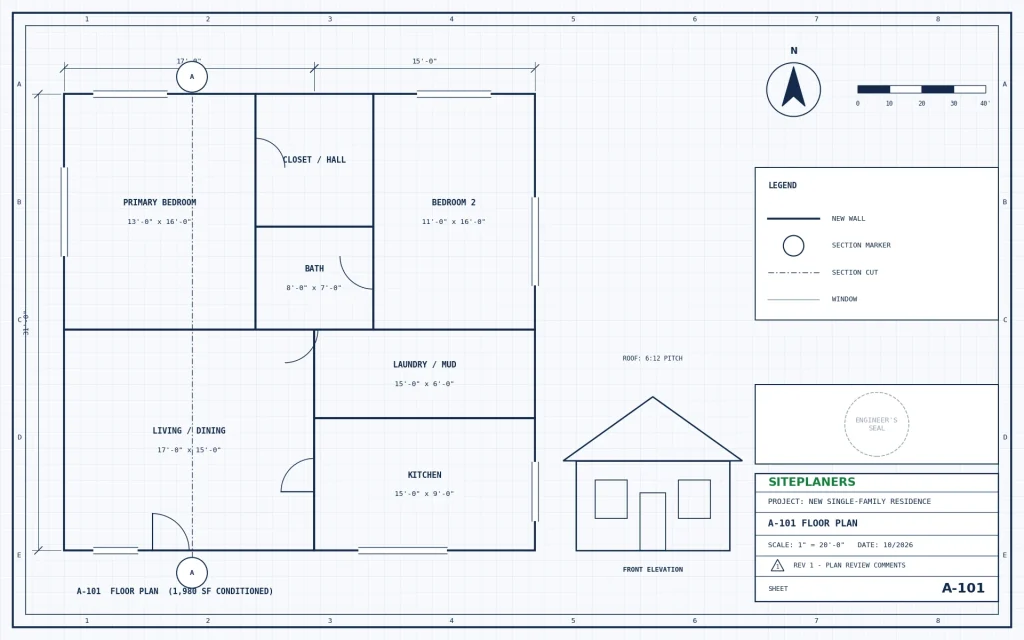
Floor Plans
Room layouts with dimensions, doors, windows, wall types and notes. For remodels, an existing plan and a proposed plan are typical.
Elevations
Exterior views of each side showing heights, materials and window locations – used to check height limits and openings.
Sections and Details
A cut through the building showing foundations, framing, insulation and roof build-up, plus details for stairs, guards and connections.
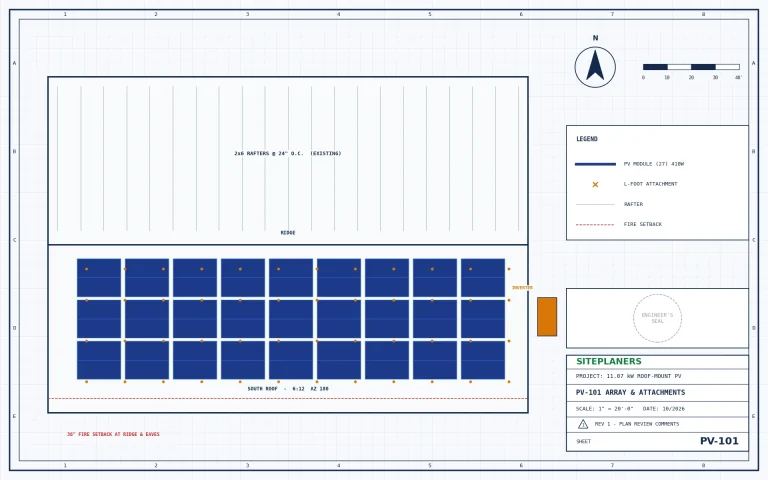
Structural Drawings
Foundation and framing plans with beam sizes and calculations. Needed whenever the design goes beyond the code’s standard tables.
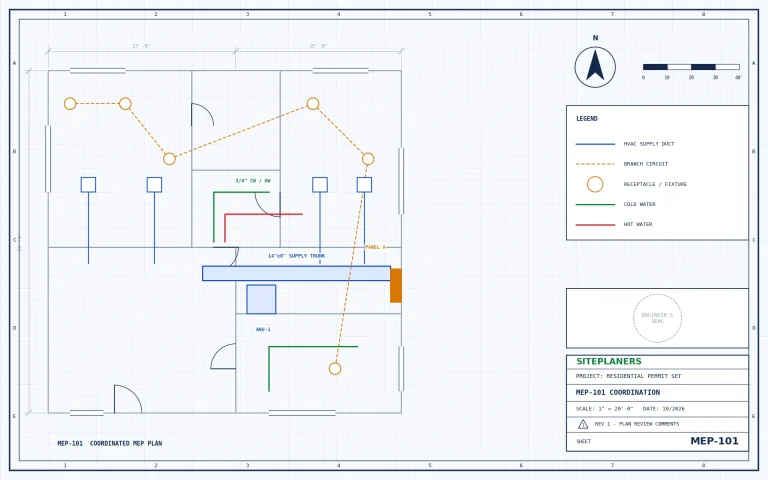
Energy and MEP Information
Energy compliance forms, plus electrical, plumbing and mechanical plans for larger or commercial projects.
Quick Checklist by Project
- Interior remodel: floor plans, notes, sometimes structural.
- Addition or ADU: site plan, floor plans, elevations, sections, structural, energy.
- Deck or patio cover: site plan, framing plan, footing details.
- Commercial build-out: code analysis, plans, MEP and often fire protection.
Mistakes That Delay Approval
- Submitting only floor plans for an addition
- Leaving out the existing conditions on remodels
- Using dimensions that do not match between sheets
- Forgetting energy compliance documents
Quick Answers
Can I draw my own permit plans?
Some jurisdictions allow homeowners to draw plans for simple residential work. Structural or engineered items still need a professional.
Do I need an architect for a permit?
Requirements vary by state and project size. Many residential projects can be drawn by a qualified designer with engineering where needed.
What file format do cities accept?
Most portals accept PDFs; some require digitally sealed PDFs.
We draw complete permit sets in CAD and coordinate the engineering in one package. See architectural design and drafting or our ADU plans page.