
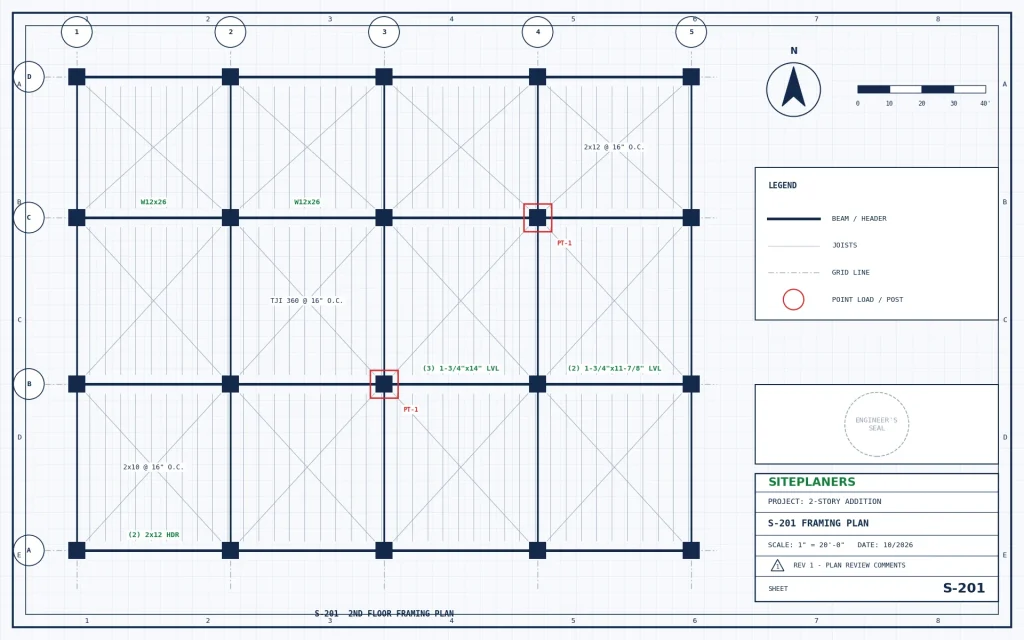
- Most projects that change how loads travel through a building need structural design.
- Small projects built exactly to the code tables often do not.
- Your building department has the final say – check before you pay.
Many homeowners and contractors only find out they need a structural engineer when the plan reviewer sends back a comment. Knowing the signs early saves weeks. These are the seven situations where engineering is most often required.
1. You Are Removing or Moving a Wall
If the wall carries floor or roof load, a new beam, posts and sometimes a footing must take over. The beam size depends on the span and everything above it – something only a calculation can confirm. Our wall removal guide explains how to spot a load-bearing wall.
2. Your Beams Are Longer Than the Code Tables Allow
Residential codes include span tables for common joists and headers. Once your opening or span goes beyond those tables, the beam has to be engineered.
3. You Are Adding a Second Story
A new floor adds weight to walls and footings that were never designed for it. An engineer checks whether the existing structure can carry the load and specifies upgrades if it cannot.
4. The Site Is Unusual
Slopes, poor soil, high groundwater, flood zones and areas with high wind, snow or seismic loads all push a design beyond the standard rules.
5. You Are Building a Retaining Wall, Elevated Deck or Roof Deck
Walls holding back soil and decks high above grade carry significant loads and are a common engineering requirement once they pass the height your jurisdiction allows without design.
6. The Project Is Commercial or Multifamily
Commercial buildings, tenant improvements with new openings or equipment, and multifamily projects nearly always need sealed structural drawings.
7. The City Asked for It
Phrases like “provide engineered design” or “calculations sealed by a licensed engineer” in a correction letter settle the question.
What a Structural Engineer Gives You
- Framing and foundation plans with member sizes
- Calculations showing how loads reach the ground
- Connection details your contractor can build from
- A seal from an engineer licensed in your state, where required
Quick Answers
How much does a structural engineer cost for a residential project?
It depends on the scope – a single beam calculation costs far less than a full addition. Send your project details for a fixed price before any work starts.
Can my contractor size the beam instead?
Only if the beam is within the code tables. Beyond them, most building departments require engineered calculations.
Do you need to visit the site?
Usually not. Clear photos, measurements and any existing plans are enough for most residential projects.
Not sure whether your project qualifies? Send us the address and a short description – we will tell you what your permit needs before you pay for anything. See our structural engineering service.
Keep Reading
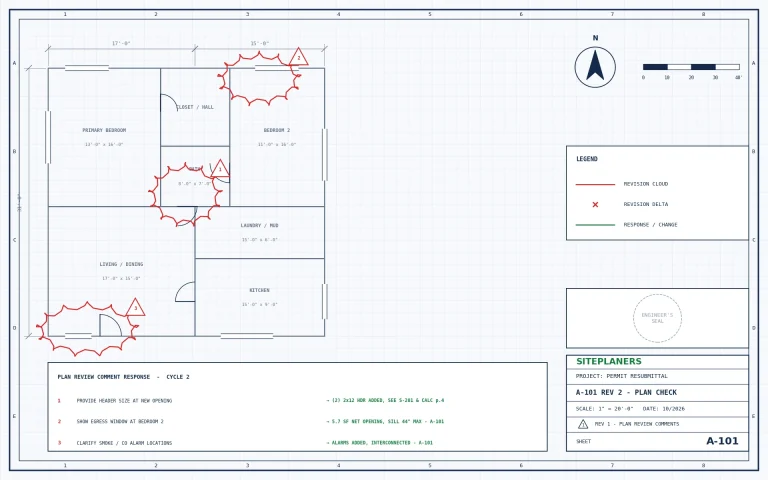
Why Building Permits Get Rejected – and How to Get Approved the First Time
Most permit delays come from a handful of avoidable problems. Here is what reviewers flag most often and how to prevent it.