
Need Permit Plans or an Engineer's Stamp in California?
Architectural, structural, MEP and civil drawings for California projects – drawn to the code your city or county has adopted and sealed by an engineer licensed in California where required.
- We check what your building department needs - free
- Sealed by an engineer licensed in California
- Fixed price in 5-10 minutes
- Serving All 50 States
- Sealed & Stamped
- Drawn In-House in CAD
- Quotes in 5-10 Min
What Will Your California Permit Be Checked Against?
2025 California Building Standards Code
Permits applied for from January 1, 2026 are reviewed under the 2025 California Building Standards Code (Title 24). Cities and counties may add local amendments.
Sealed by a California-Licensed Engineer
Engineering is sealed by an engineer licensed by the Board for Professional Engineers, Land Surveyors, and Geologists. State rules allow electronic seals and signatures (16 CCR 411).
Energy Code (Title 24, Part 6)
The 2025 Building Energy Efficiency Standards took effect January 1, 2026. New homes, additions and many alterations need energy compliance documents.
Codes change and local amendments vary. We confirm the exact requirements for your address in your quote. Information checked October 2026.
What Can We Prepare for Your California Project?
Architectural Design & Drafting
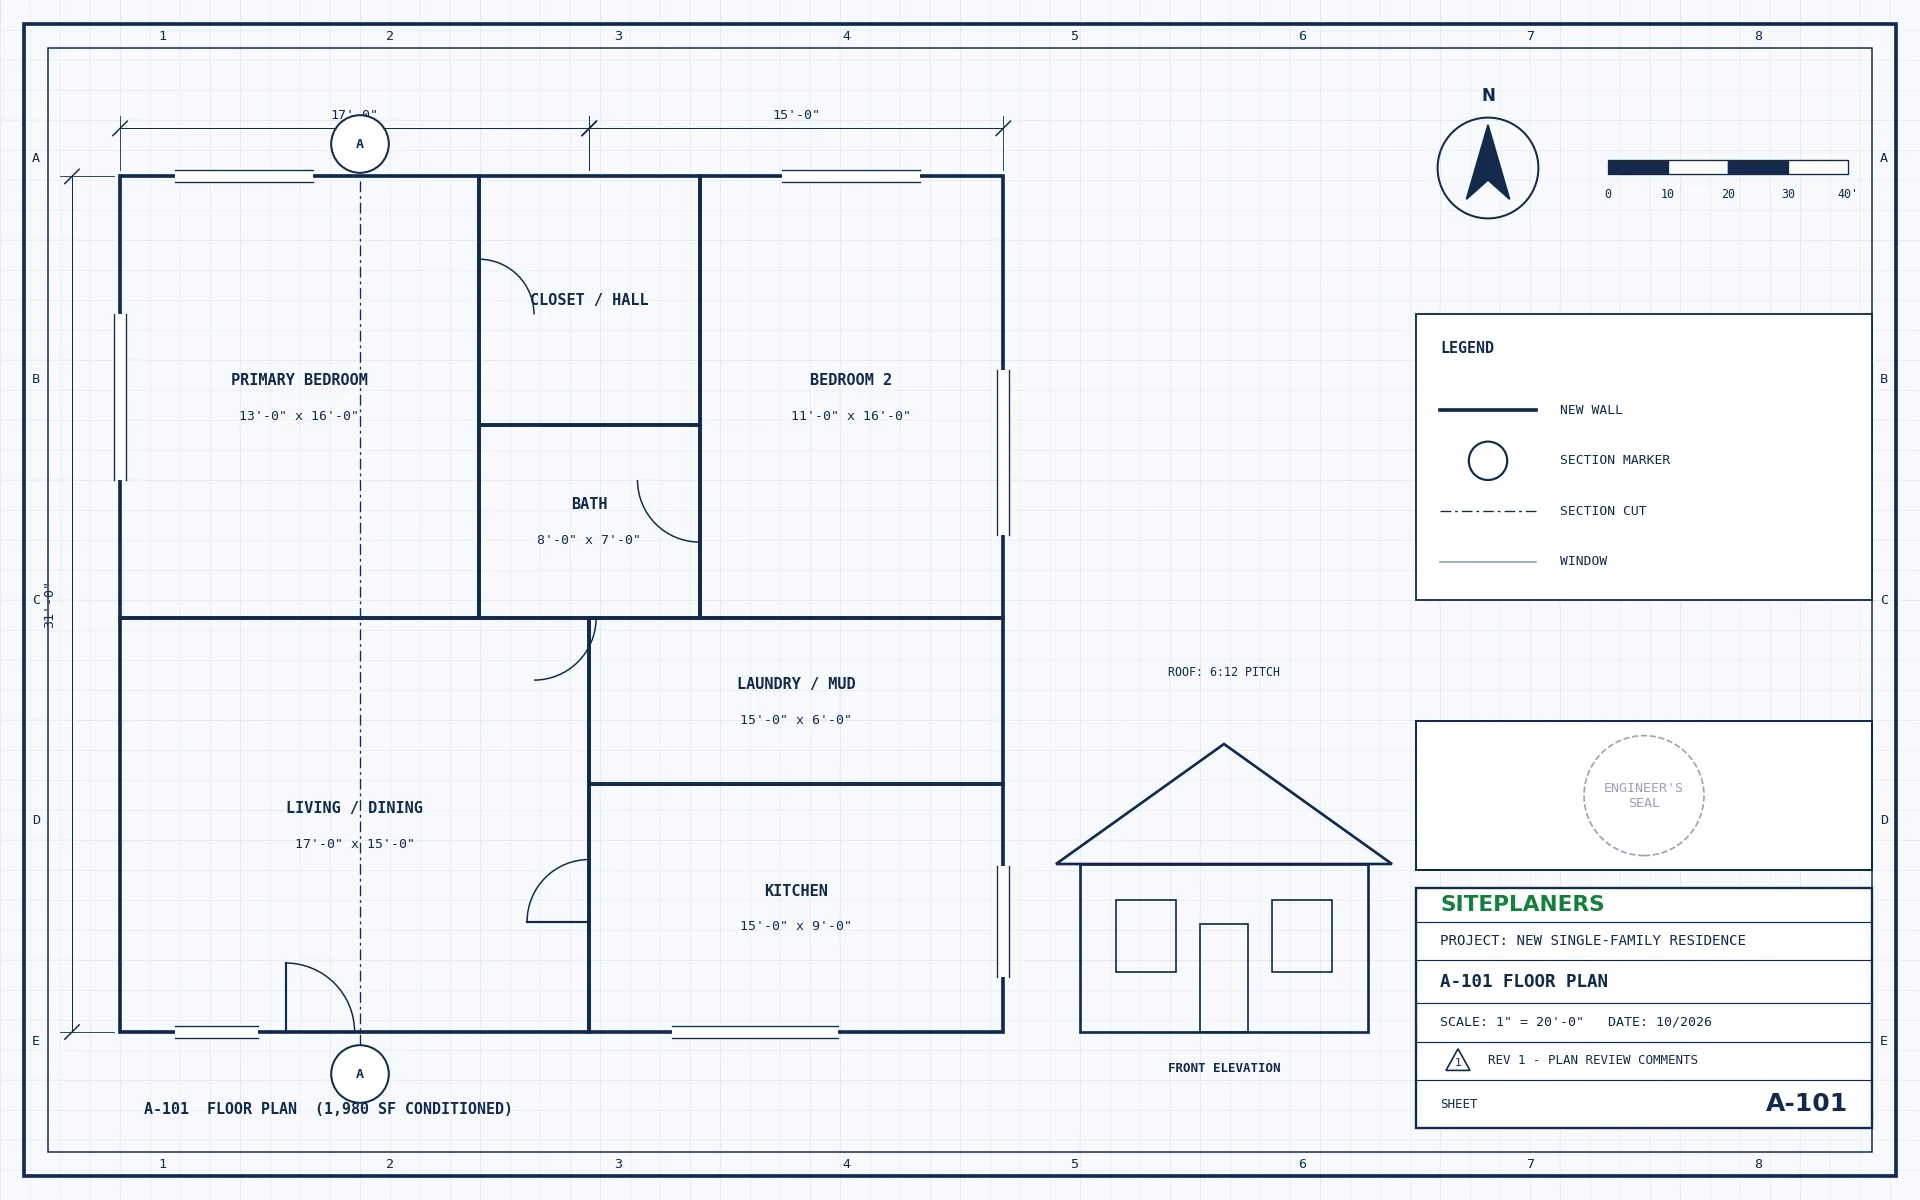
Floor plans, elevations, sections and complete permit sets drawn in CAD.
Structural Engineering
Foundations, framing, beams, retaining walls and stamped calculations.
MEP Engineering
Coordinated mechanical, electrical, plumbing and fire protection design.
Civil & Site Engineering
Site plans, grading, drainage, stormwater, utilities and parking.
Seal & Stamp Existing Plans
Your drawings reviewed, corrected as needed and sealed for permit.
Permit Drawings & Plan-Check Responses
Permit packages, code coordination and answers to reviewer comments.
Questions About California Permits
Which code will my California project be checked against?
Most permits applied for from January 1, 2026 are reviewed under the 2025 California Building Standards Code (Title 24). Your city or county may add local amendments, so we confirm the rules for your address in your quote.
Will my project need energy compliance documents?
New homes, additions and many alterations must meet the 2025 Building Energy Efficiency Standards (Title 24, Part 6). Your quote tells you whether energy documents are needed for your scope.
Will a California-licensed engineer seal my drawings?
Yes. Where a seal is required, your drawings are sealed by an engineer licensed in California.
Can you deliver digitally sealed PDFs?
Yes. California rules allow electronic seals and signatures, and most permit portals accept them. If your city still wants paper, we provide wet-stamped sets.
How much will my California project cost?
It depends on the project and what your jurisdiction requires. Send your details for a fixed price in 5-10 minutes on average.
You May Also Need
Get Your Fixed Price in 5-10 Minutes
Tell us about your project and attach any plans or photos. An engineer replies with the scope, price and delivery date.
- Reply within 5-10 minutes on average
- Fixed price before any work begins
- Sealed by an engineer licensed in your state
- Your drawings stay confidential