
How Much Will Your Project Cost to Build? Budgeting Before You Start
The types of estimates, what a quantity takeoff is, what drives cost, and how to use an estimate with bids and lenders.
- Conceptual vs. detailed estimates
- What drives construction cost
- Using estimates with bids and loans
- Serving All 50 States
- Sealed & Stamped
- Drawn In-House in CAD
- Quotes in 5-10 Min
A construction cost estimate prepared from your drawings – quantities measured by trade and priced at local unit costs – gives you a realistic budget before you bid, borrow or commit, and a benchmark to compare contractor prices against.
What Type of Estimate Do You Need?
A conceptual estimate uses the building area and type to give an early budget range. A detailed estimate measures quantities from the drawings and prices each trade, giving a much tighter number once plans are developed.
What Is a Quantity Takeoff?
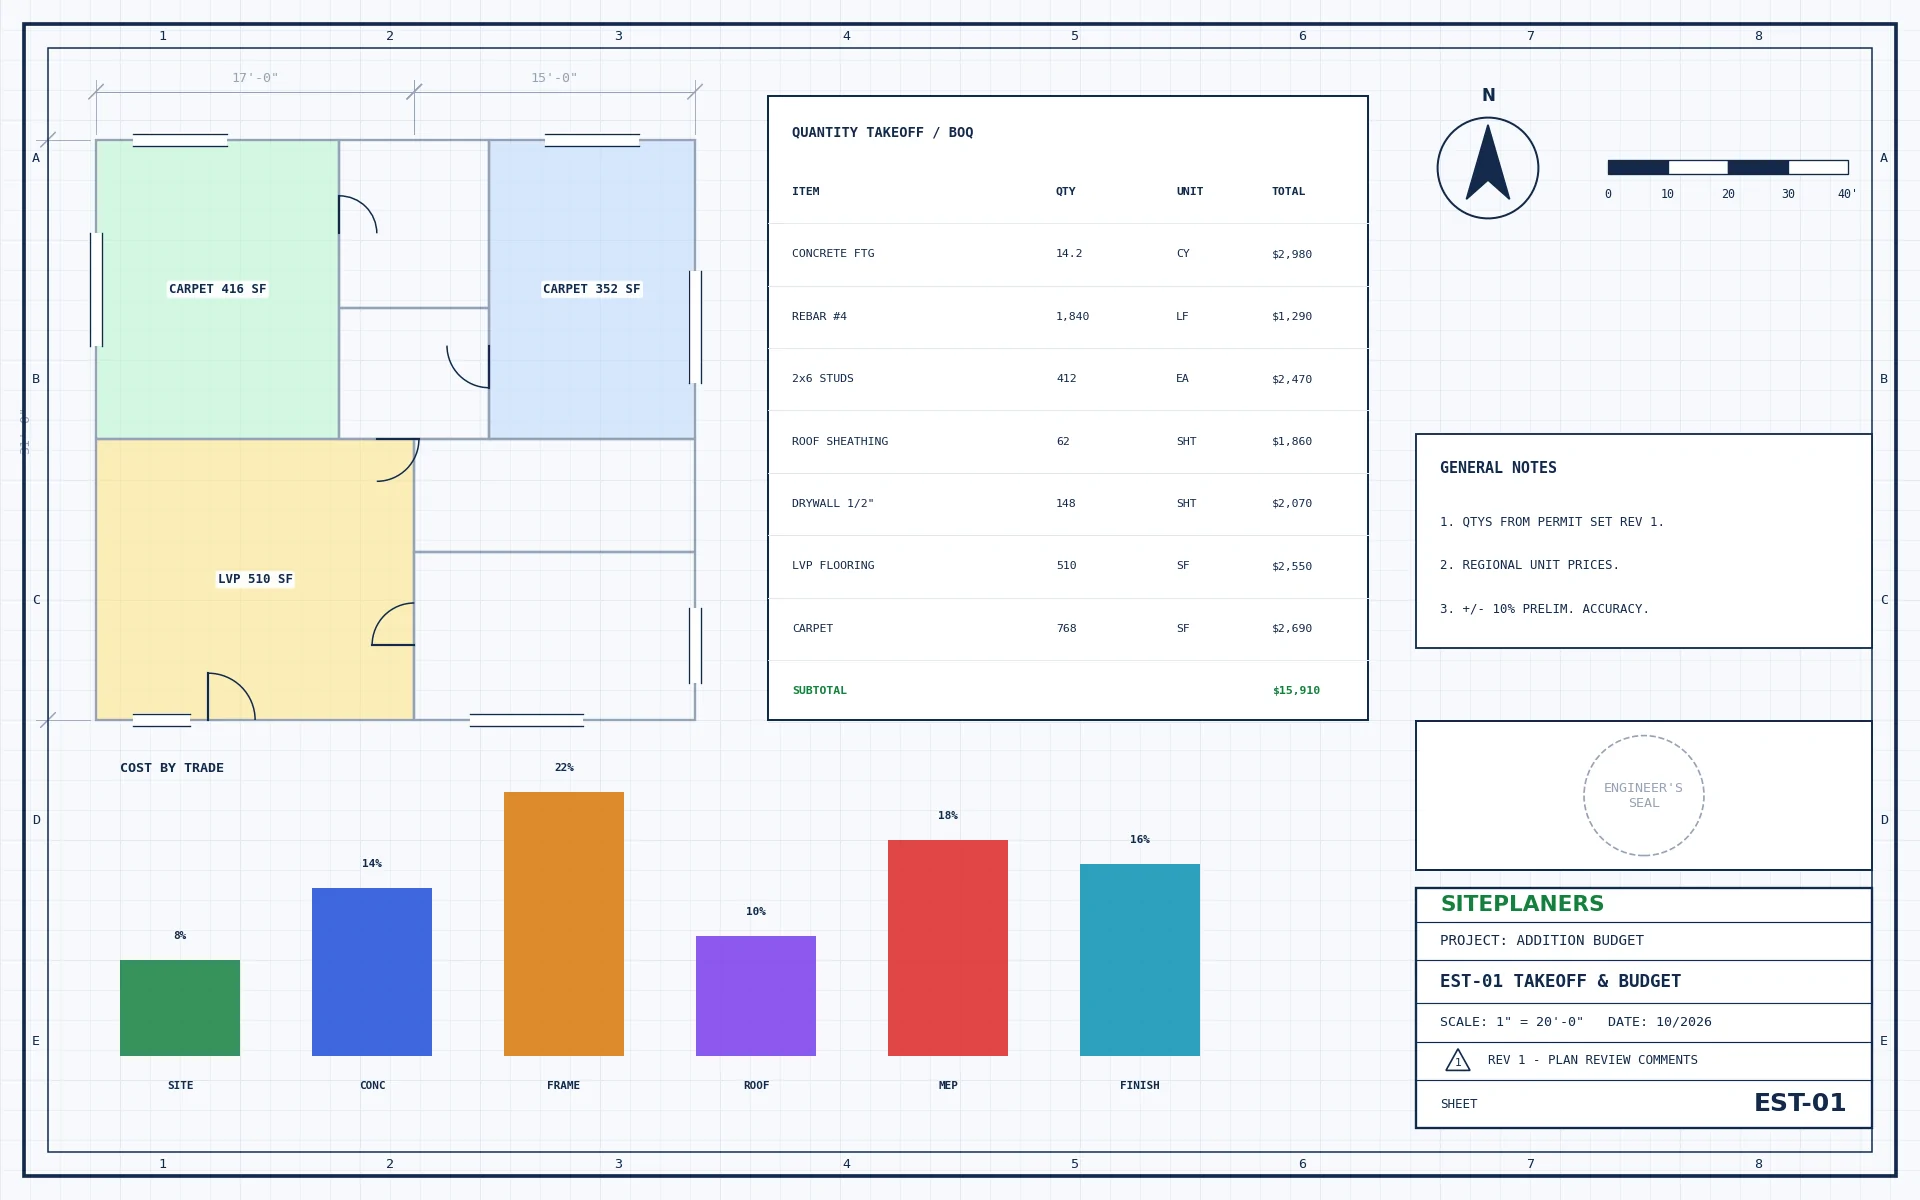
A takeoff measures every material on the drawings – concrete, framing, drywall, roofing, fixtures and more – into a bill of quantities. It is the backbone of a reliable estimate and useful on its own for ordering materials and checking bids.
What Drives Construction Cost?
- Location and local labor market
- Size, complexity and number of stories
- Finish quality and fixtures
- Site conditions - slopes, soil, access
- Permit and utility connection fees
- Contingency for unknowns
How Much Contingency Should You Carry?
Many owners carry a contingency of roughly 5-15% depending on how complete the drawings are and how much existing construction is involved. Renovations usually need more than new builds.
How to Use Your Estimate
Use it to set a realistic budget, support a loan application, compare contractor bids line by line, and find savings (value engineering) before construction starts.
Want Us to Handle It for You?
We prepare the drawings, calculations and seal your permit needs – with a fixed price in 5-10 minutes.
What to Have Ready
- Drawings or sketches (any stage)
- Project address
- Finish level you have in mind
- Your target budget or deadline
More Questions, Quick Answers
Can you estimate from sketches?
Yes – a conceptual estimate can be prepared from sketches. Detailed estimates need developed drawings.
Can you check my contractor's bid?
Yes. We compare bids line by line against our takeoff and highlight gaps.
Do you include local labor rates?
Estimates are priced for your project location.
How much does an estimate cost?
It depends on the project size and drawing detail. Send your drawings for a fixed price in 5-10 minutes.
You May Also Need
Get Your Fixed Price in 5-10 Minutes
Tell us about your project and attach any plans or photos. An engineer replies with the scope, price and delivery date.
- Reply within 5-10 minutes on average
- Fixed price before any work begins
- Sealed by an engineer licensed in your state
- Your drawings stay confidential