
Need a Grading and Drainage Plan? What It Shows and Why Cities Ask
What a grading plan includes, when it is required, and what you need before the design can start.
- What a grading plan shows
- When cities require one
- Surveys and stormwater calcs explained
- Serving All 50 States
- Sealed & Stamped
- Drawn In-House in CAD
- Quotes in 5-10 Min
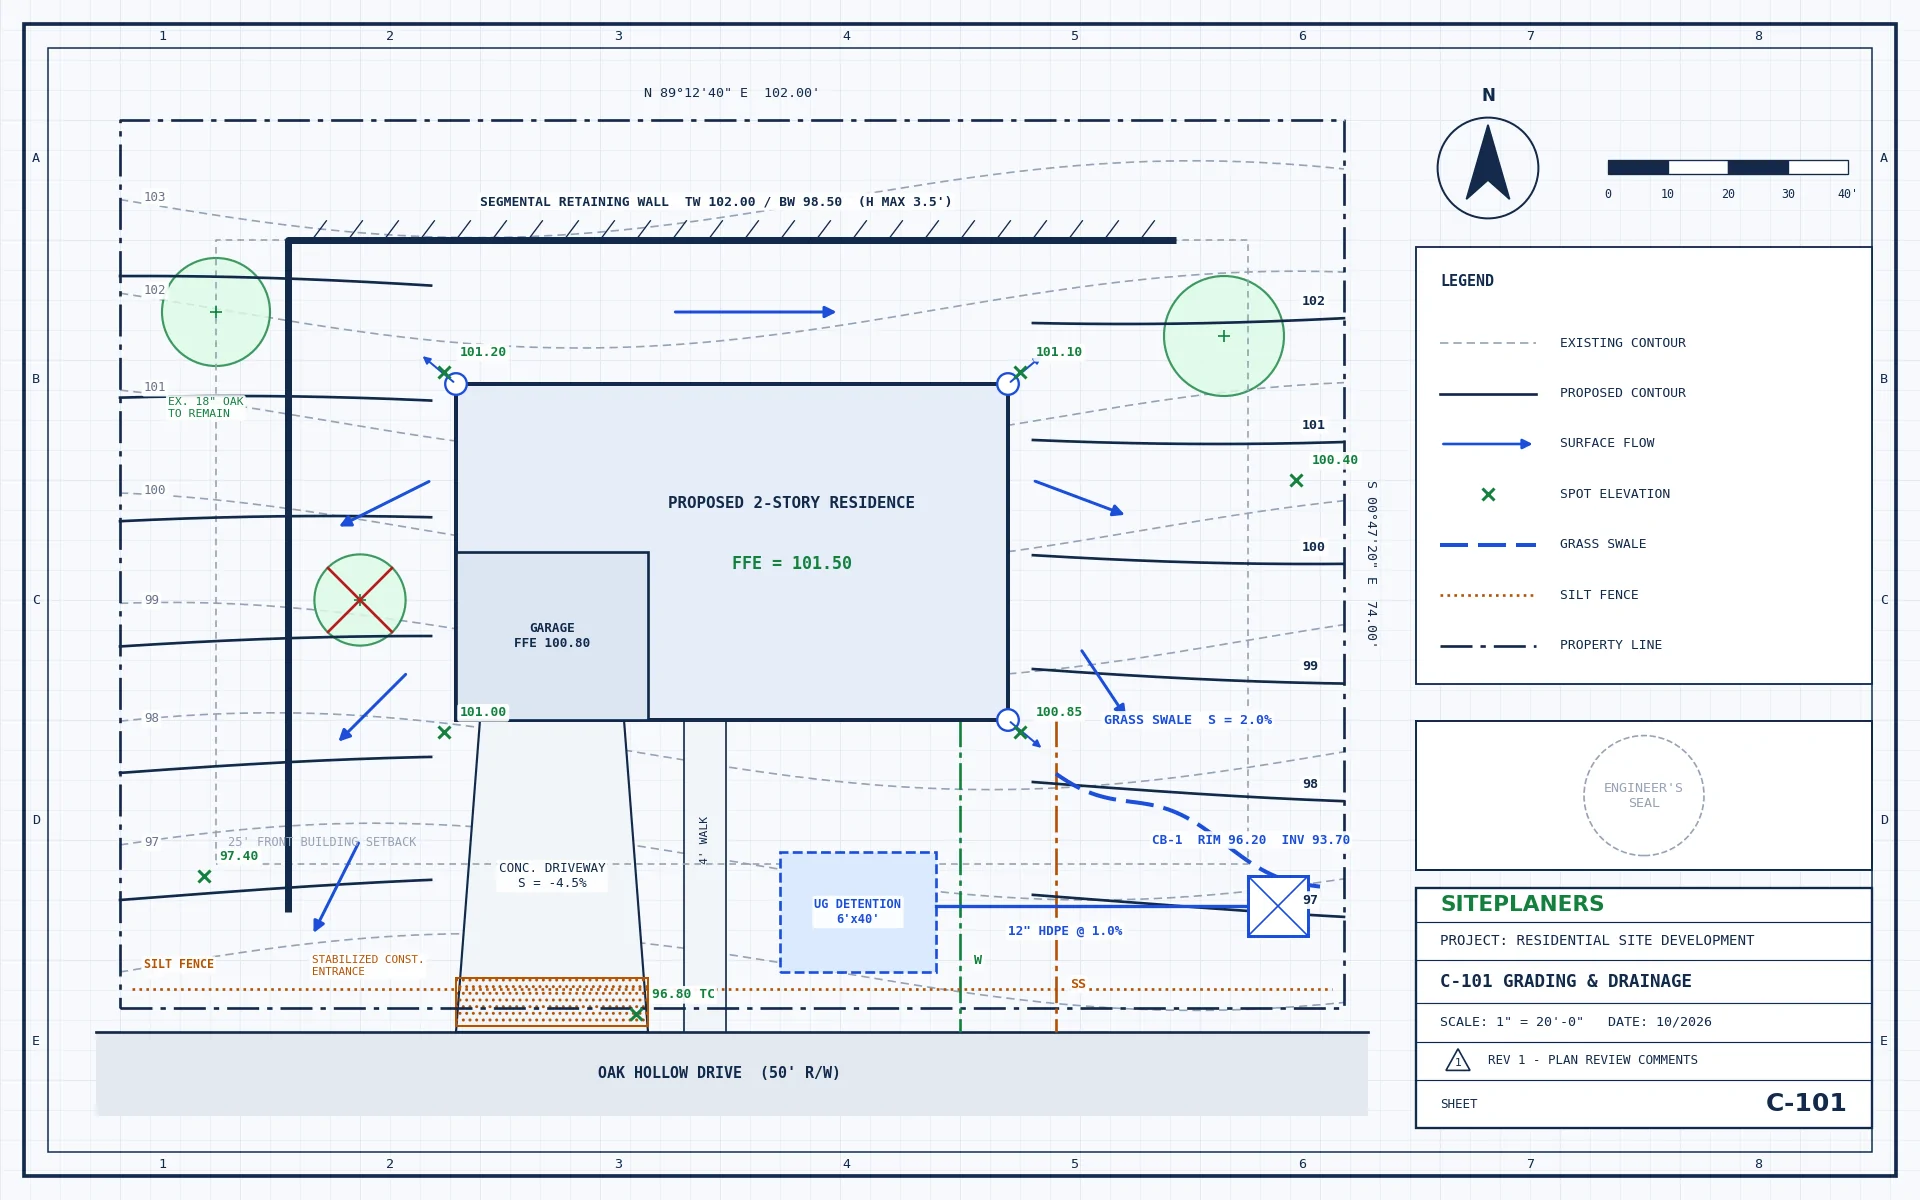
A grading and drainage plan shows the existing and proposed ground levels and how stormwater flows away from buildings to a safe outlet without harming neighbors. Cities commonly require one for new homes, ADUs, additions, new hard surfaces and land disturbance above local limits.
What Does a Grading Plan Show?
- Existing and proposed contours and spot elevations
- Finished floor elevations of buildings
- Slopes away from the foundation
- Swales, inlets, pipes and the final outlet
- Detention or infiltration where required
- Erosion and sediment control measures
Why Do Building Departments Ask for It?
Reviewers want to see that water drains away from your foundation and does not flow onto neighboring lots. Residential codes generally require the ground to fall away from the foundation – commonly at least 6 inches within the first 10 feet, where site conditions allow – or an approved drainage alternative.
When Is a Grading Plan Required?
Thresholds vary by city and county. Common triggers include:
- A new home or detached ADU
- Adding a driveway, patio or other hard surfaces
- Moving or placing more soil than local limits allow
- Building on a slope or near a creek or flood zone
- Disturbing one acre or more of land, which also brings federal stormwater (NPDES) permit requirements
Do I Need a Survey?
Grading design is based on a boundary and topographic survey prepared by a licensed land surveyor. If you do not have one, we can coordinate a surveyor in your state.
What Are Stormwater Calculations?
Some jurisdictions ask for runoff calculations showing how much water the site produces before and after construction, and how detention or infiltration controls it. Common methods are the Rational Method and NRCS TR-55, depending on local criteria.
Want Us to Handle It for You?
We prepare the drawings, calculations and seal your permit needs – with a fixed price in 5-10 minutes.
What to Have Ready
- Property address
- Boundary and topographic survey, if available
- Site plan or sketch of the new work
- Photos of the site and any drainage problems
- Any city comments about drainage
More Questions, Quick Answers
What is the difference between a site plan and a grading plan?
A site plan shows what goes where. A grading plan shows how the ground is shaped so water drains safely.
Can you fix water flowing onto my neighbor's lot?
Yes. We design grading and drainage changes that redirect runoff to an approved outlet.
Are grading plans sealed?
Where your jurisdiction requires it, they are sealed by an engineer licensed in your state.
How much does a grading plan cost?
It depends on lot size, terrain and local requirements. Send your address and survey for a fixed price in 5-10 minutes.
You May Also Need
Get Your Fixed Price in 5-10 Minutes
Tell us about your project and attach any plans or photos. An engineer replies with the scope, price and delivery date.
- Reply within 5-10 minutes on average
- Fixed price before any work begins
- Sealed by an engineer licensed in your state
- Your drawings stay confidential