
Building an ADU? Here's What Your City Will Ask For
The types of ADUs, the local rules that change from city to city, and the drawing set you will need to submit.
- Detached, attached, garage conversion and JADU
- Local rules to check first
- The complete drawing list
- Serving All 50 States
- Sealed & Stamped
- Drawn In-House in CAD
- Quotes in 5-10 Min
An ADU permit usually needs a site plan, floor plans, elevations and sections, structural design, and energy and MEP information. Size, setbacks, height, parking and utility rules change from city to city, so check your local ADU rules before you design.
Which Type of ADU Are You Building?
Most cities recognise several types of accessory dwelling unit:
- Detached ADU - a separate backyard cottage
- Attached ADU - an addition joined to the main house
- Garage or basement conversion - an existing space made livable
- Junior ADU (JADU) - a smaller unit inside the existing home, where allowed
Which Rules Change From City to City?
ADU rules are set by the state and the city, and they differ widely. Before design, check:
- Maximum size and lot coverage
- Side and rear setbacks and height limits
- Parking requirements (often relaxed near transit)
- Owner-occupancy rules, where they apply
- Utility connections - shared or separate meters
- Fire sprinkler or fire access requirements
What Drawings Does an ADU Permit Need?
A typical ADU submittal includes:
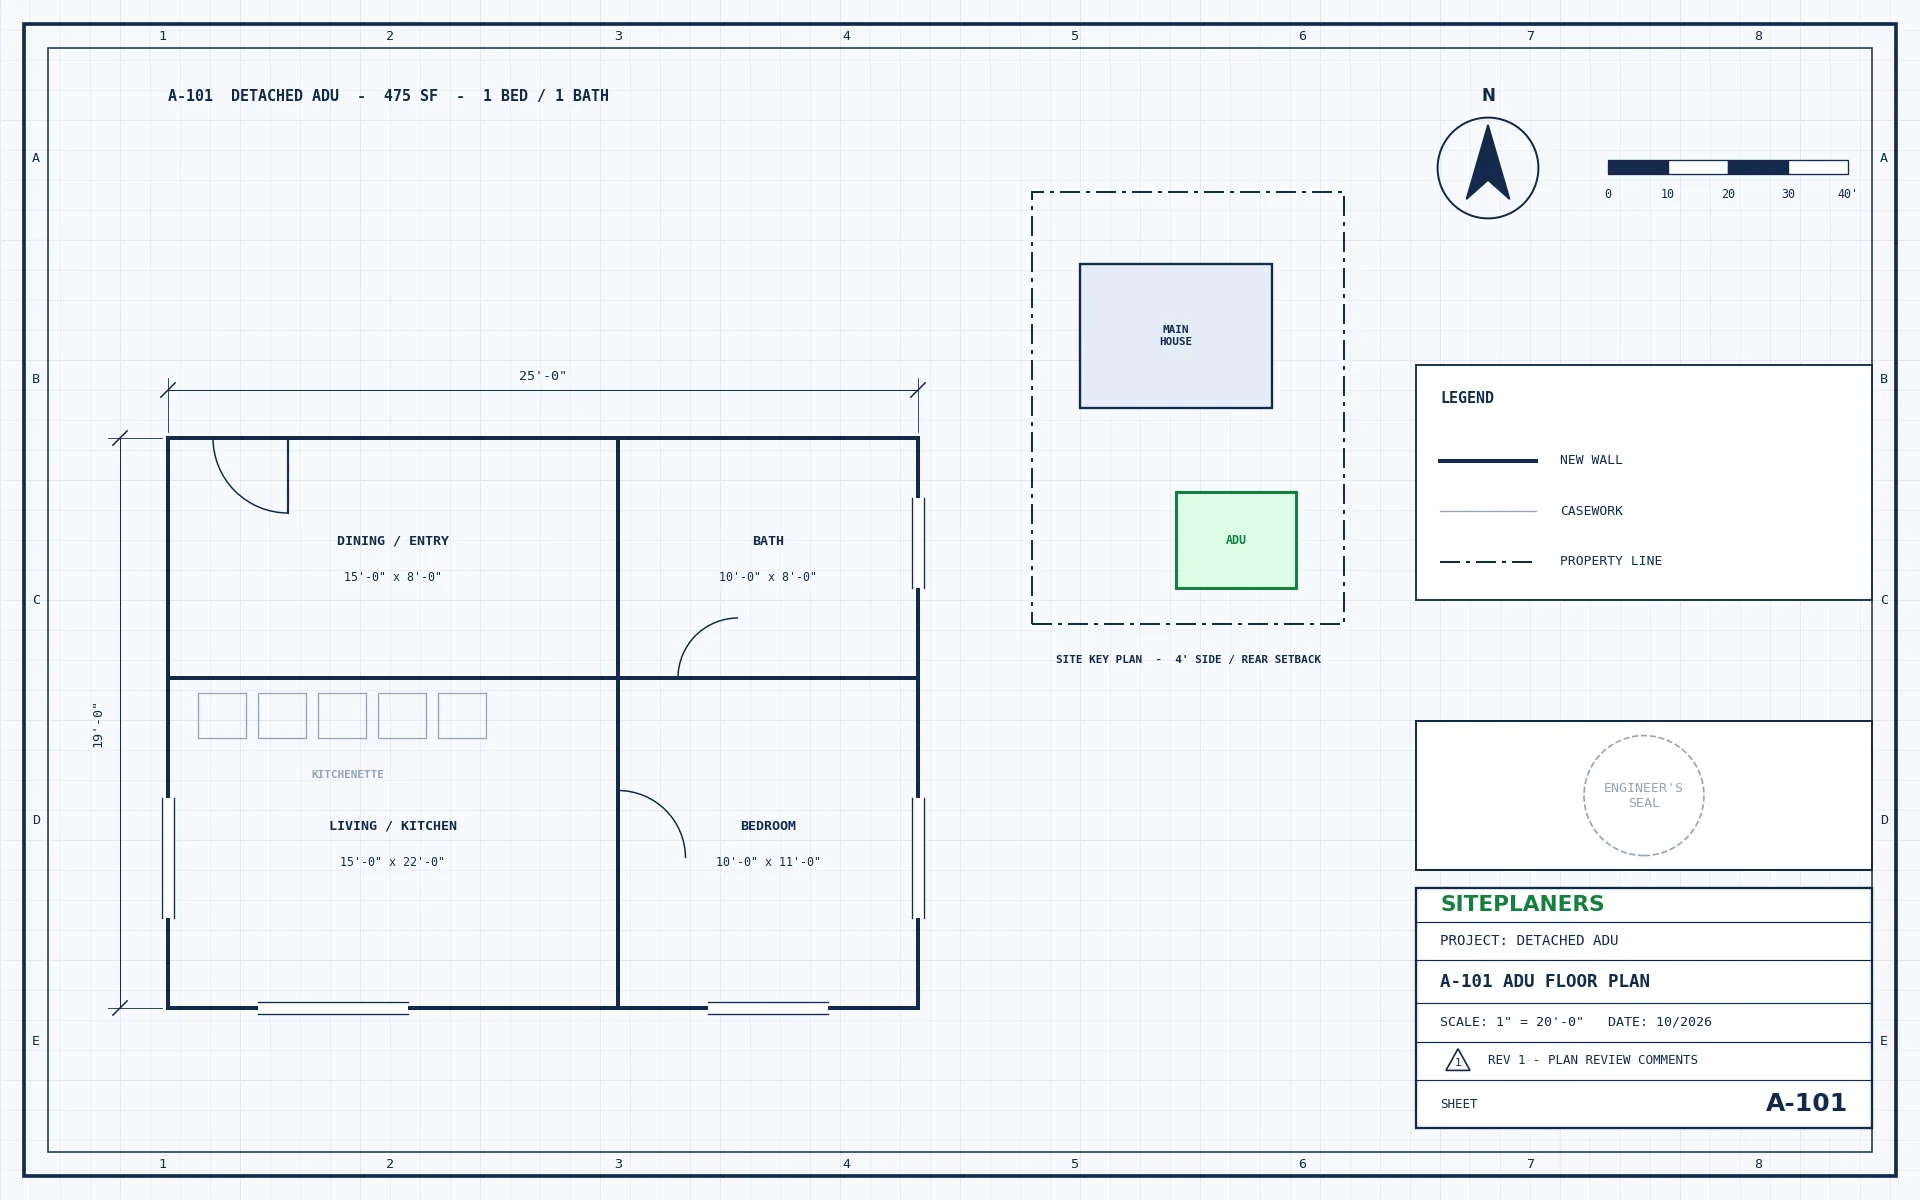
- Site plan with setbacks, utilities and access path
- Floor plans, elevations and sections
- Foundation and framing plans with structural calculations
- Electrical, plumbing and mechanical plans
- Energy code compliance documents
- Engineer's seal where required
Converting a Garage? Extra Items to Plan For
Garage conversions usually need upgrades to become living space: slab moisture protection, wall and ceiling insulation, egress windows, ceiling height checks, and a plan for the garage door opening. Your city may also ask how replacement parking is handled.
What Are the Steps to an ADU Permit?
Confirm your local rules, prepare the design and drawing set, submit, answer plan-check comments, then receive the permit. A complete, coordinated set is the best way to avoid extra review rounds.
Want Us to Handle It for You?
We prepare the drawings, calculations and seal your permit needs – with a fixed price in 5-10 minutes.
What to Have Ready
- Property address
- Lot survey or plat map, if you have one
- Photos of the area and any existing garage
- Rough idea of size, bedrooms and layout
- Any pre-application notes from the city
More Questions, Quick Answers
How big can my ADU be?
It depends on your city, state and lot size. We check your local rules before we design.
Do I need a survey for an ADU?
Many cities ask for a site plan based on a survey or plat. If you do not have one, we can tell you whether your city accepts an existing plat.
Can you handle the whole ADU set?
Yes – architectural, structural, MEP and site plans coordinated in one package, sealed where required.
How much do ADU plans cost?
It depends on type and size. Send your address and idea for a fixed price in 5-10 minutes.
You May Also Need
Get Your Fixed Price in 5-10 Minutes
Tell us about your project and attach any plans or photos. An engineer replies with the scope, price and delivery date.
- Reply within 5-10 minutes on average
- Fixed price before any work begins
- Sealed by an engineer licensed in your state
- Your drawings stay confidential