
Need Structural or MEP Engineering to Complete Your Drawings?
Structural, MEP and civil engineering that fits your design – plus sealing support – so your permit set is complete and your client stays happy.
- Structural, MEP and civil engineering support
- We work in your sheets and title blocks
- Sealed where required
- Serving All 50 States
- Sealed & Stamped
- Drawn In-House in CAD
- Quotes in 5-10 Min
Is Missing Engineering Holding Up Your Permit Set?
Your design is ready, but the building department also needs structural calculations, MEP drawings or a civil site plan. Finding a responsive engineer for each one slows you down.
We plug into your project: you send your drawings, we add the engineering on your sheets or ours, and we coordinate so the set reads as one.
We Can Help If You:
- Design homes, additions or interiors
- Need structural design for your layout
- Need MEP drawings for a commercial space
- Need a site or grading plan
- Want your drawings reviewed and sealed
- Need extra drafting capacity
How We Help Architects & Designers
Choose a tab for the details.
Structural Engineering
Framing, foundations, lateral design and calcs for your layout.
MEP Engineering
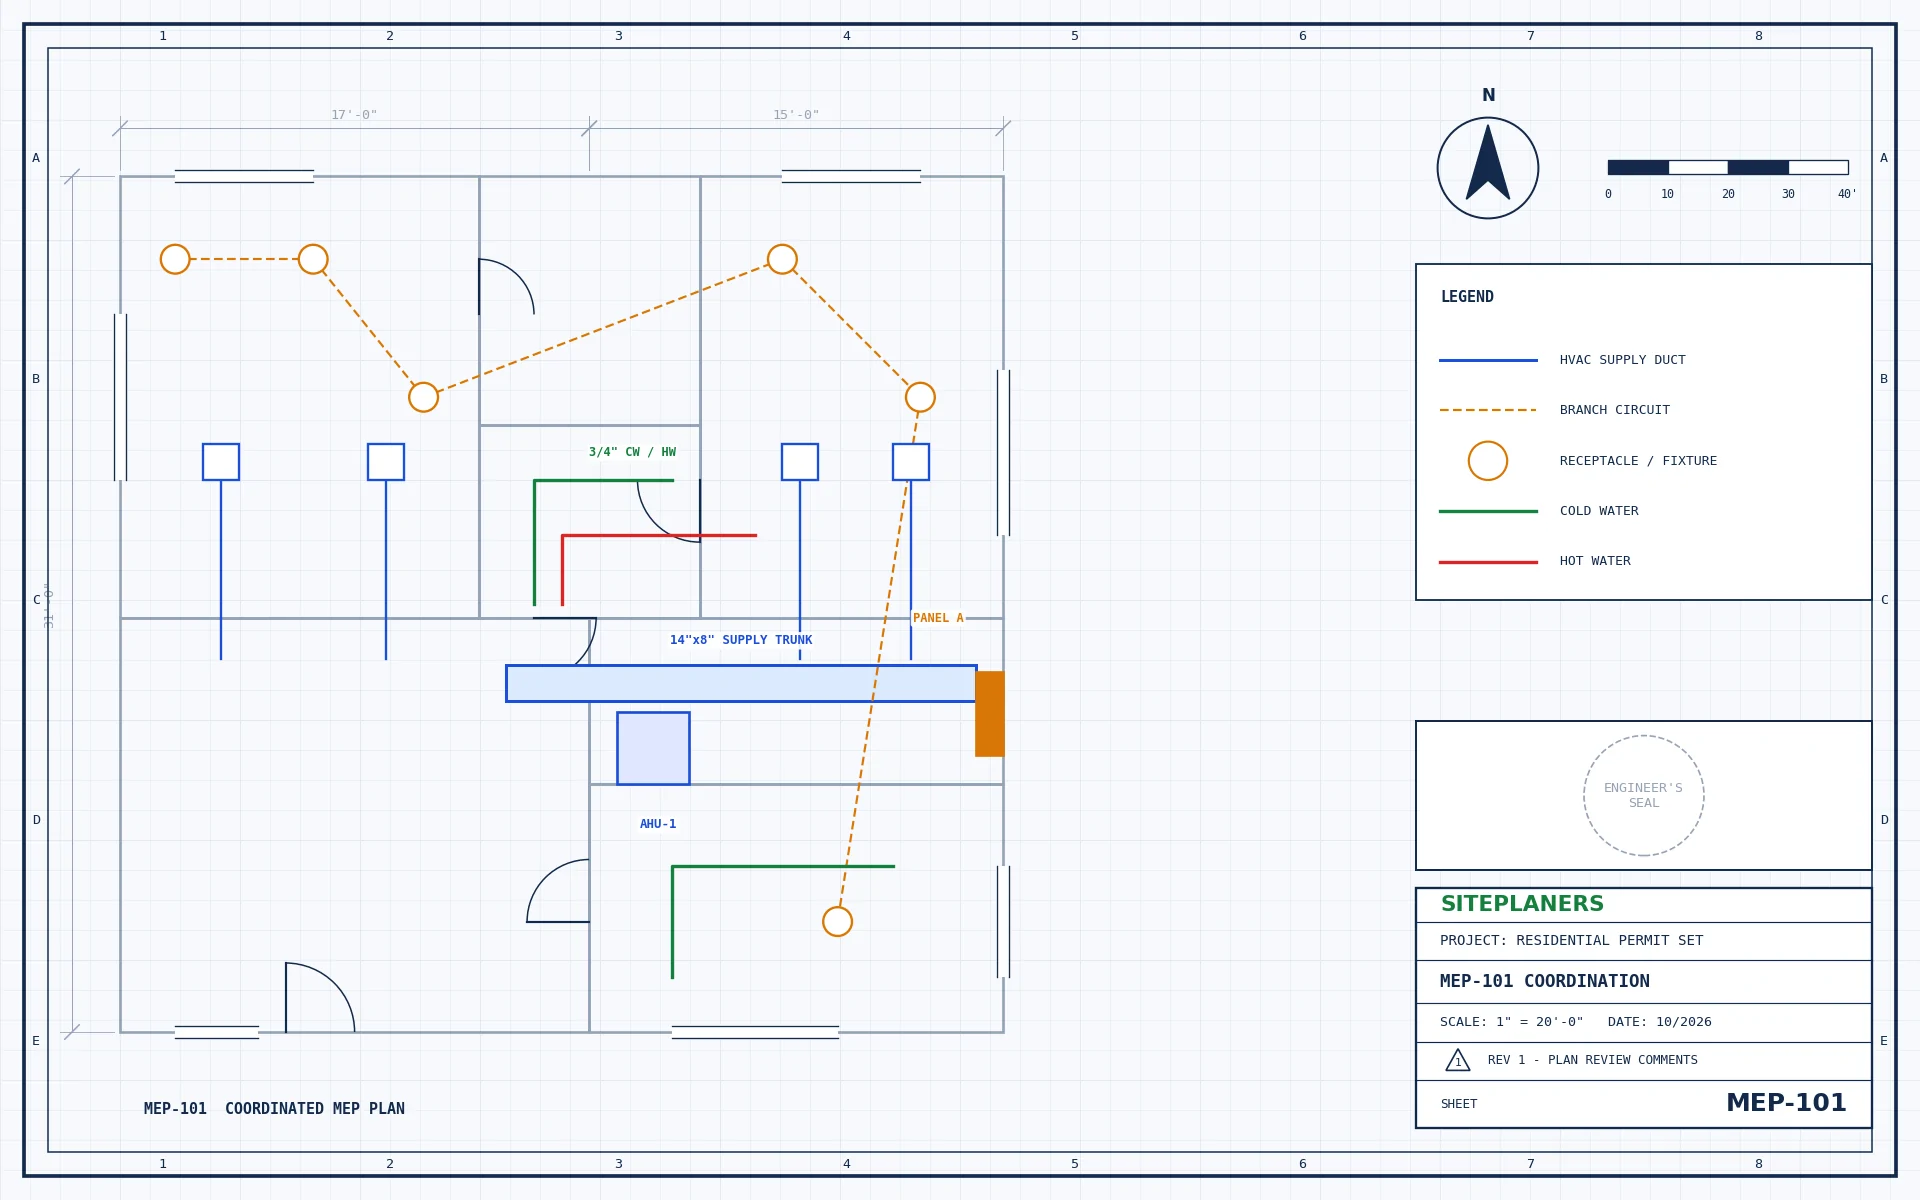
Mechanical, electrical and plumbing drawings coordinated with your plans.
Civil & Site
Site, grading and drainage plans for your project.
Review & Seal
Engineering review and seal where your jurisdiction requires it.
Your Standards
We work in your title block, layers and sheet format.
3D & Rendering
Revit models and renderings to present your design.
Engineering That Respects Your Design
We solve the engineering around your design intent and flag conflicts early, so you are not redrawing late in the project.
- Structural plans and calculations
- MEP drawings and schedules
- Civil site and grading plans
- Sealed sheets where required
- DWG / RVT files for your set

The projects we prepare most often for clients like you – tap one for details.
From Your First Message to Finished Drawings in 4 Steps
1. Send Your Project
Address, scope and any plans, photos or plan-check comments.
2. Get a Fixed Price
Scope, price and delivery date in 5-10 minutes. Nothing starts until you approve.
3. We Design & Draft
Drawings and calculations prepared in CAD to your local code.
4. Ready to Submit
Sealed and stamped where required. PDFs (and CAD on request).
Questions Architects & Designers Ask Us
Can you work on our sheets?
Yes. We can draft directly in your title block and CAD standards, or provide separate engineering sheets.
Do you seal drawings in my state?
Where a seal is required, drawings are sealed by a Professional Engineer licensed in the project’s state.
Will you change my design?
Only where engineering requires it, and we always discuss options with you first.
What file formats do you use?
AutoCAD (DWG), Revit (RVT) and PDF.
You May Also Need
Helpful Guide
Get Your Fixed Price in 5-10 Minutes
Tell us about your project and attach any plans or photos. An engineer replies with the scope, price and delivery date.
- Reply within 5-10 minutes on average
- Fixed price before any work begins
- Sealed by an engineer licensed in your state
- Your drawings stay confidential