Serving All 50 States | Sealed & Stamped Plans | Quotes in 5-10 Minutes

Menu
Home › Projects
Sample Projects
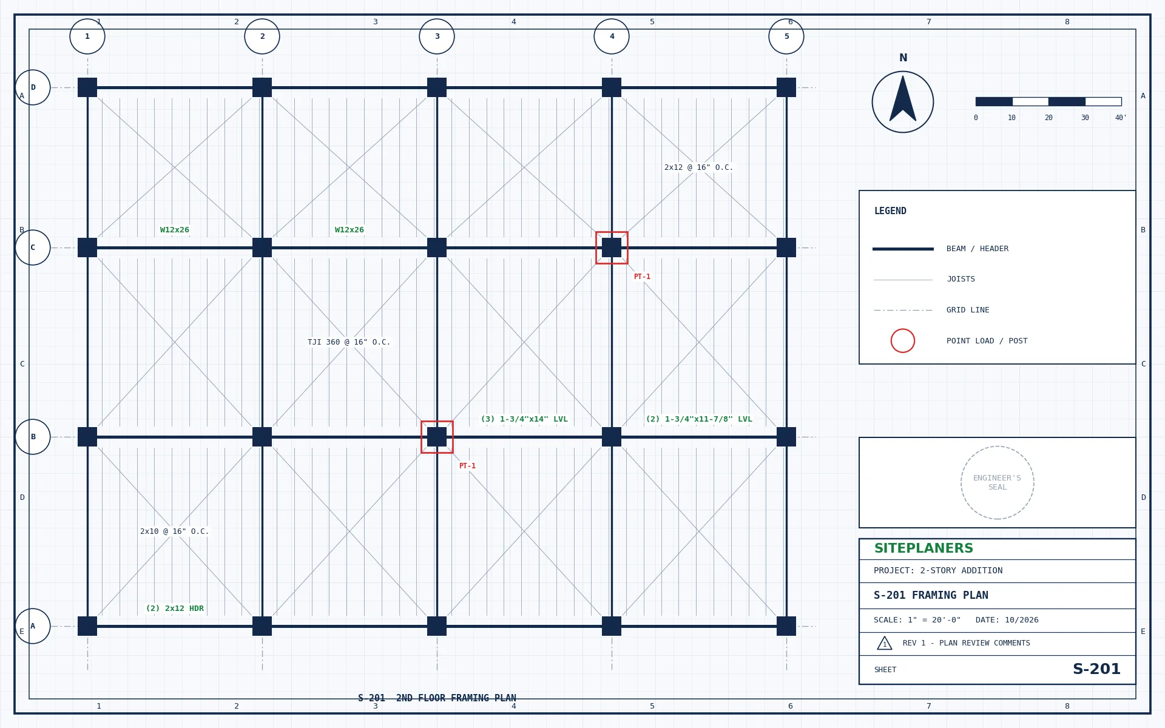
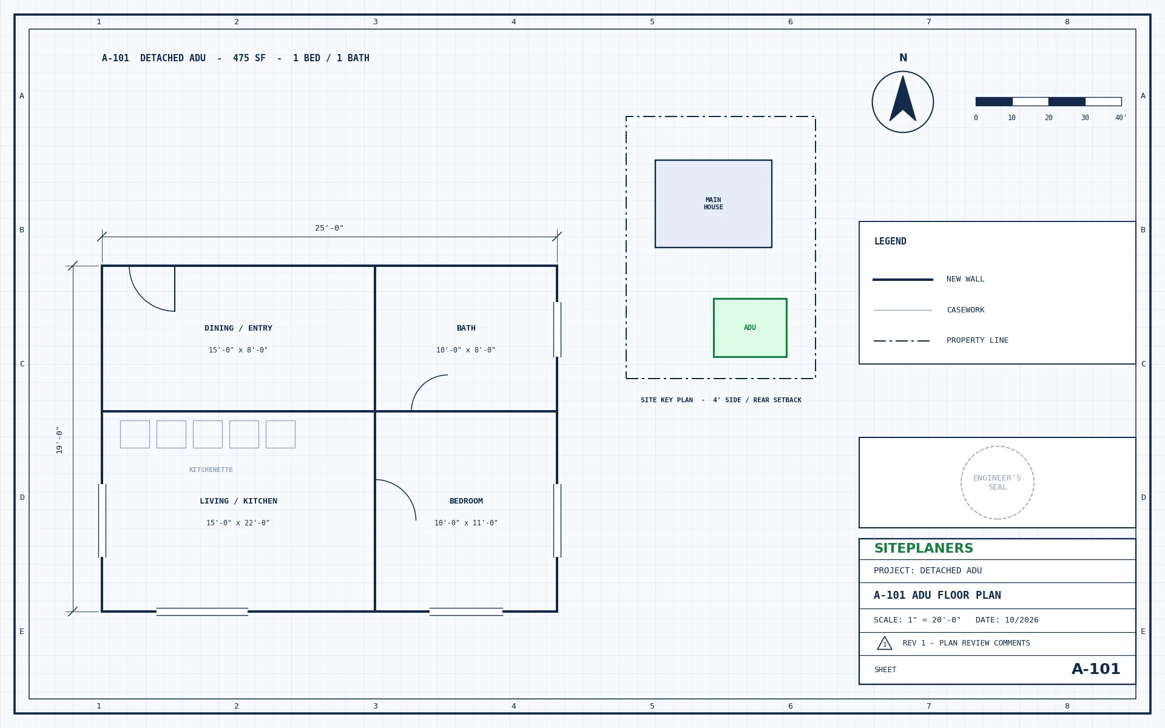
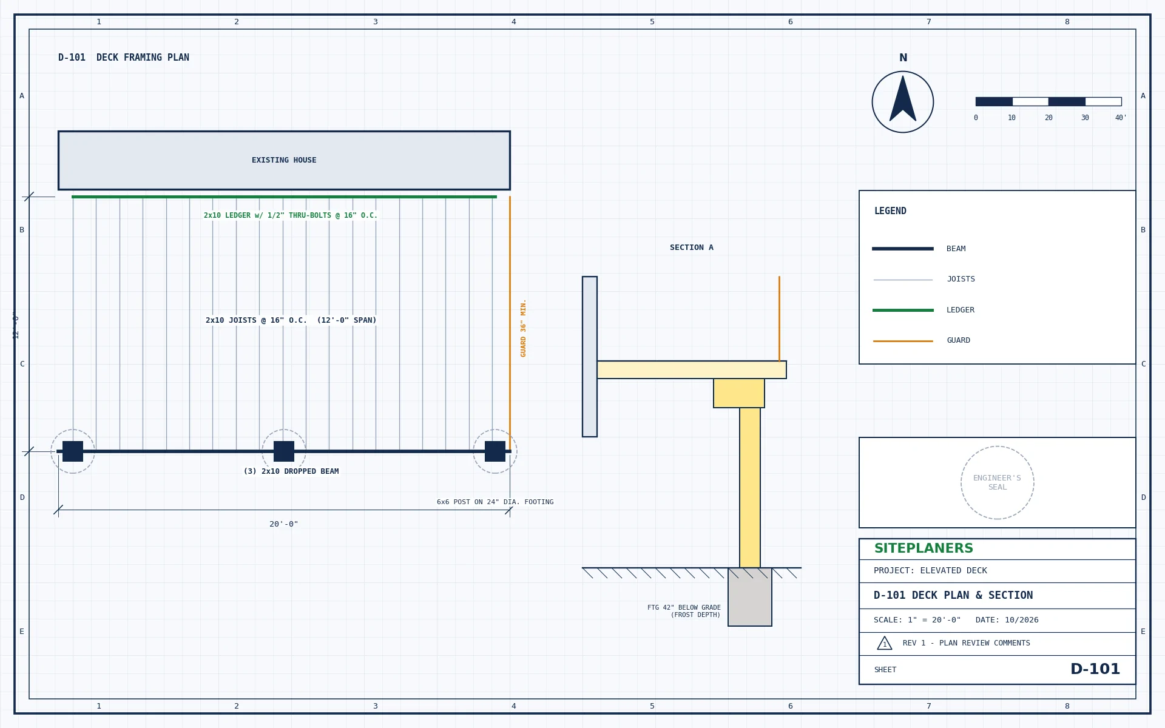
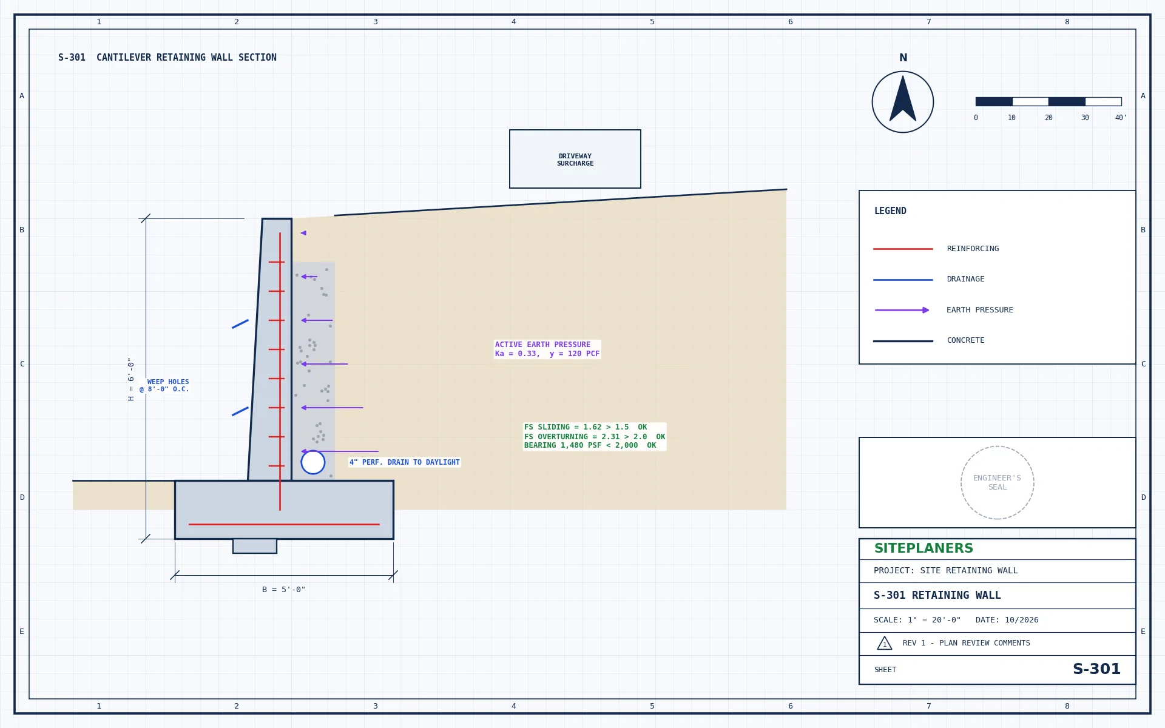
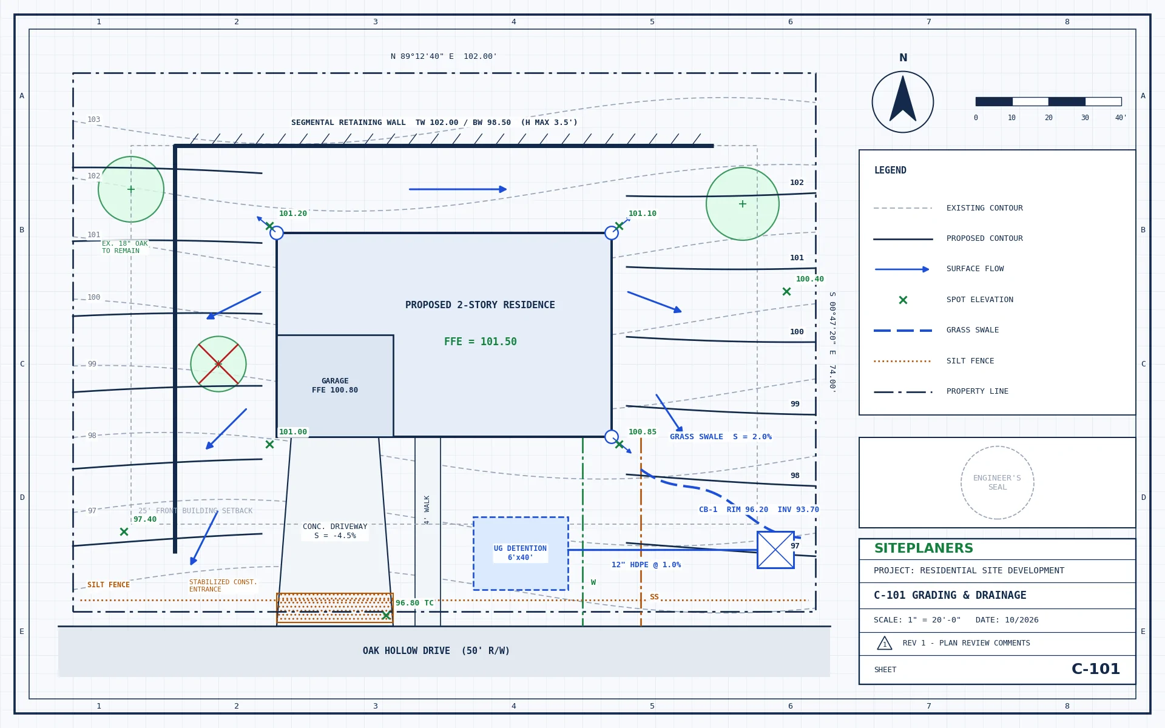
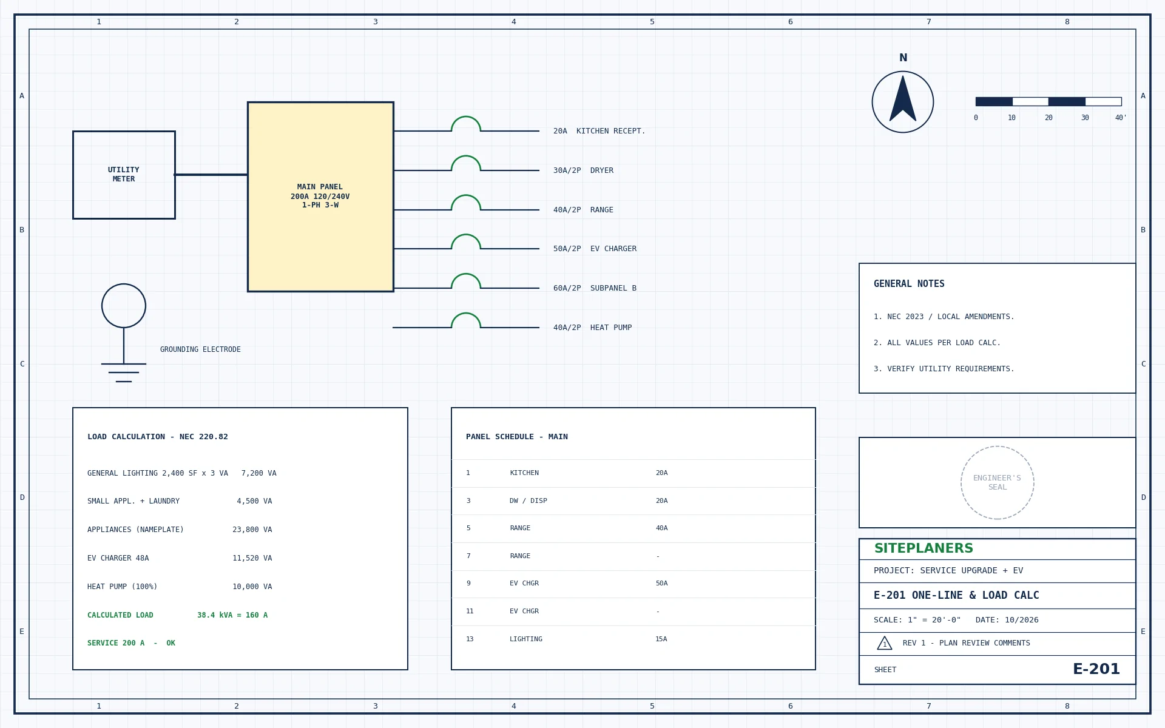
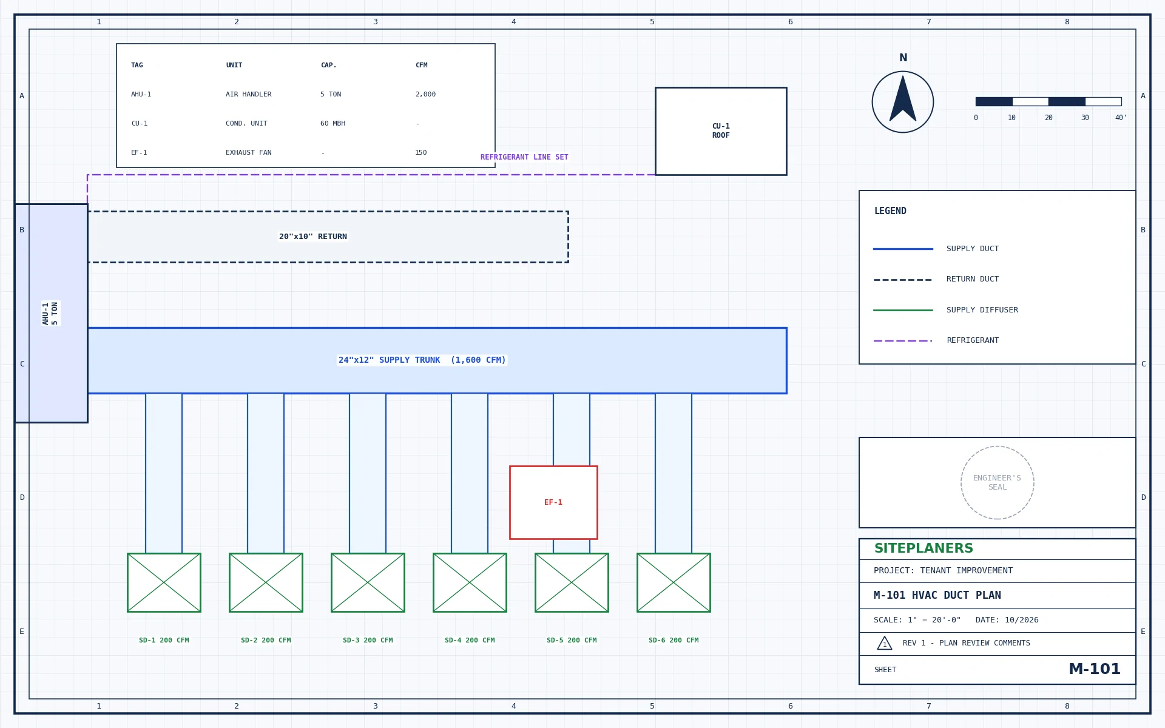
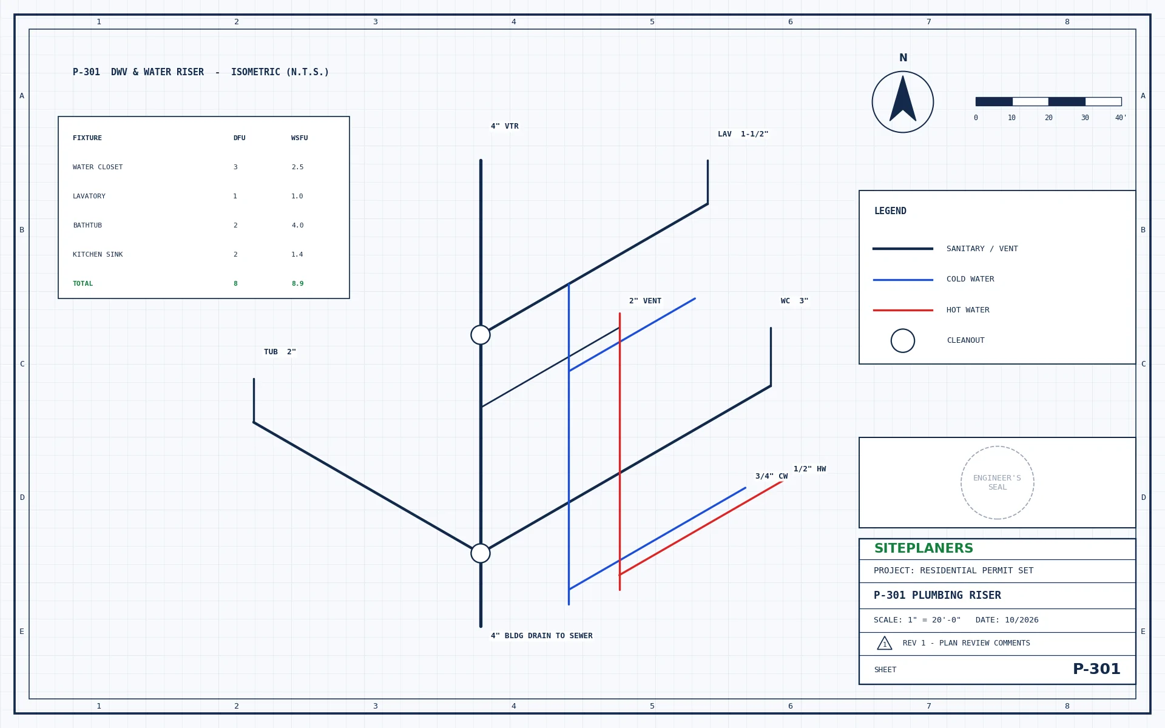
What Do Permit-Ready Plans From SitePlaners Look Like?
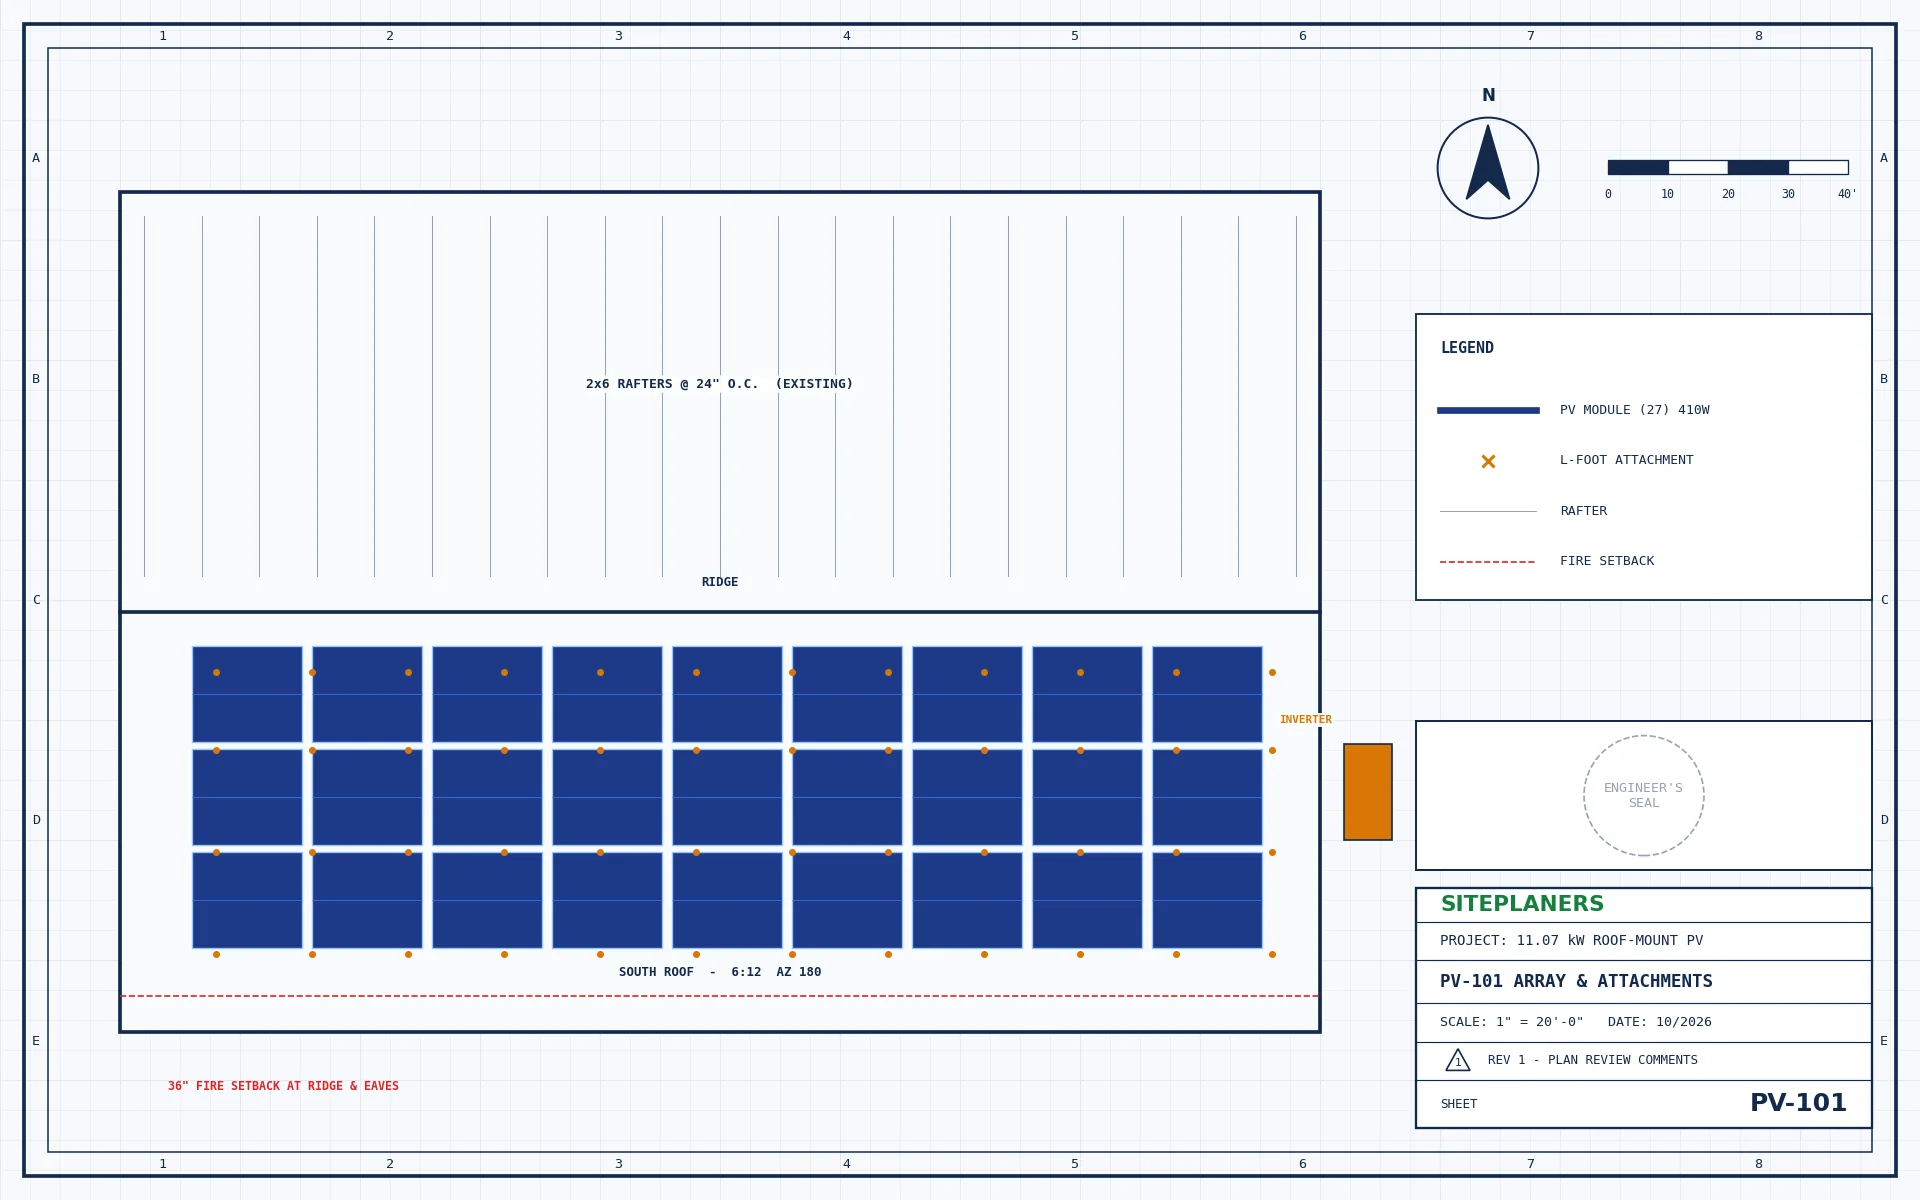
A selection of the drawing types we prepare every week – the same level of detail your building department expects.
- Drawn in CAD with full dimensions and notes
- Coordinated across disciplines
- Seal blocks completed by an engineer licensed in your state
- Serving All 50 States
- Sealed & Stamped
- Drawn In-House in CAD
- Quotes in 5-10 Min
Sample Drawings
Browse by Drawing Type
Sample sheets prepared by our team. Tap one to see the service behind it.
Project Types
Planning One of These? See What Your Permit Needs
Your Project Next
Want Drawings Like These for Your Permit?
Send Your ProjectQuick form with plan upload - fixed price in 5-10 min.Open the Quote Form Live Chat OnlineAsk an engineer and share photos or plans in chat.Start Live Chat
Call Us+1 (747) 330-6426Talk through your project with our team.Call Now
Email Uscontact@siteplaners.comSend drawings or plan-check comments.Email Now
Free Quote - Fast Response
What Will Your Project Cost? Get a Free Quote in 5-10 Minutes
Tell us about your project and upload any plans, sketches or photos you have. An engineer reviews every request personally and replies with a clear scope, price and delivery date – typically within 5 to 10 minutes.
- Reply within 5-10 minutes on average
- Clear price and scope before any work begins
- Seal by an engineer licensed in your project's state
- Architectural, structural and MEP under one roof
- Your drawings stay 100% confidential
Prefer to Talk First?
Live Chat OnlineAsk an engineer and share photos or plans in chat.Start Live Chat
Call Us+1 (747) 330-6426Talk through your project with our team.Call Now
Email Uscontact@siteplaners.comSend drawings or plan-check comments.Email Now