
Planning a Multi-Unit, Commercial or Change-of-Use Project?
Coordinated architectural, structural, MEP and civil packages for developers and property owners – with budgets, scheduling and permit support across states.
- Full design and engineering in one team
- Cost estimates and takeoffs for budgeting
- Projects in all 50 states
- Serving All 50 States
- Sealed & Stamped
- Drawn In-House in CAD
- Quotes in 5-10 Min
Are Design Delays and Surprises Eating Into Your Budget?
Larger projects bring more consultants, more coordination and more ways for the schedule to slip. Missing information between disciplines turns into change orders on site.
We bring architecture, structure, MEP and civil together in one coordinated package, add cost estimates where you need them and support the permit until approval.
We Can Help If You Are:
- Developing multifamily or mixed-use buildings
- Converting a building to a new use
- Fitting out commercial or retail space
- Building warehouses or industrial units
- Budgeting a project before you buy
- Managing projects in several states
What Can We Take Off Your Plate?
Choose a tab for the details.
Coordinated Design Package
Architecture, structure, MEP and civil drawn as one set.
Budgets & Takeoffs
Cost estimates and quantity takeoffs for planning and bids.
Change of Use
Code analysis, egress and occupancy documents.
Site & Civil
Site plans, grading, drainage and parking.
Coordination Support
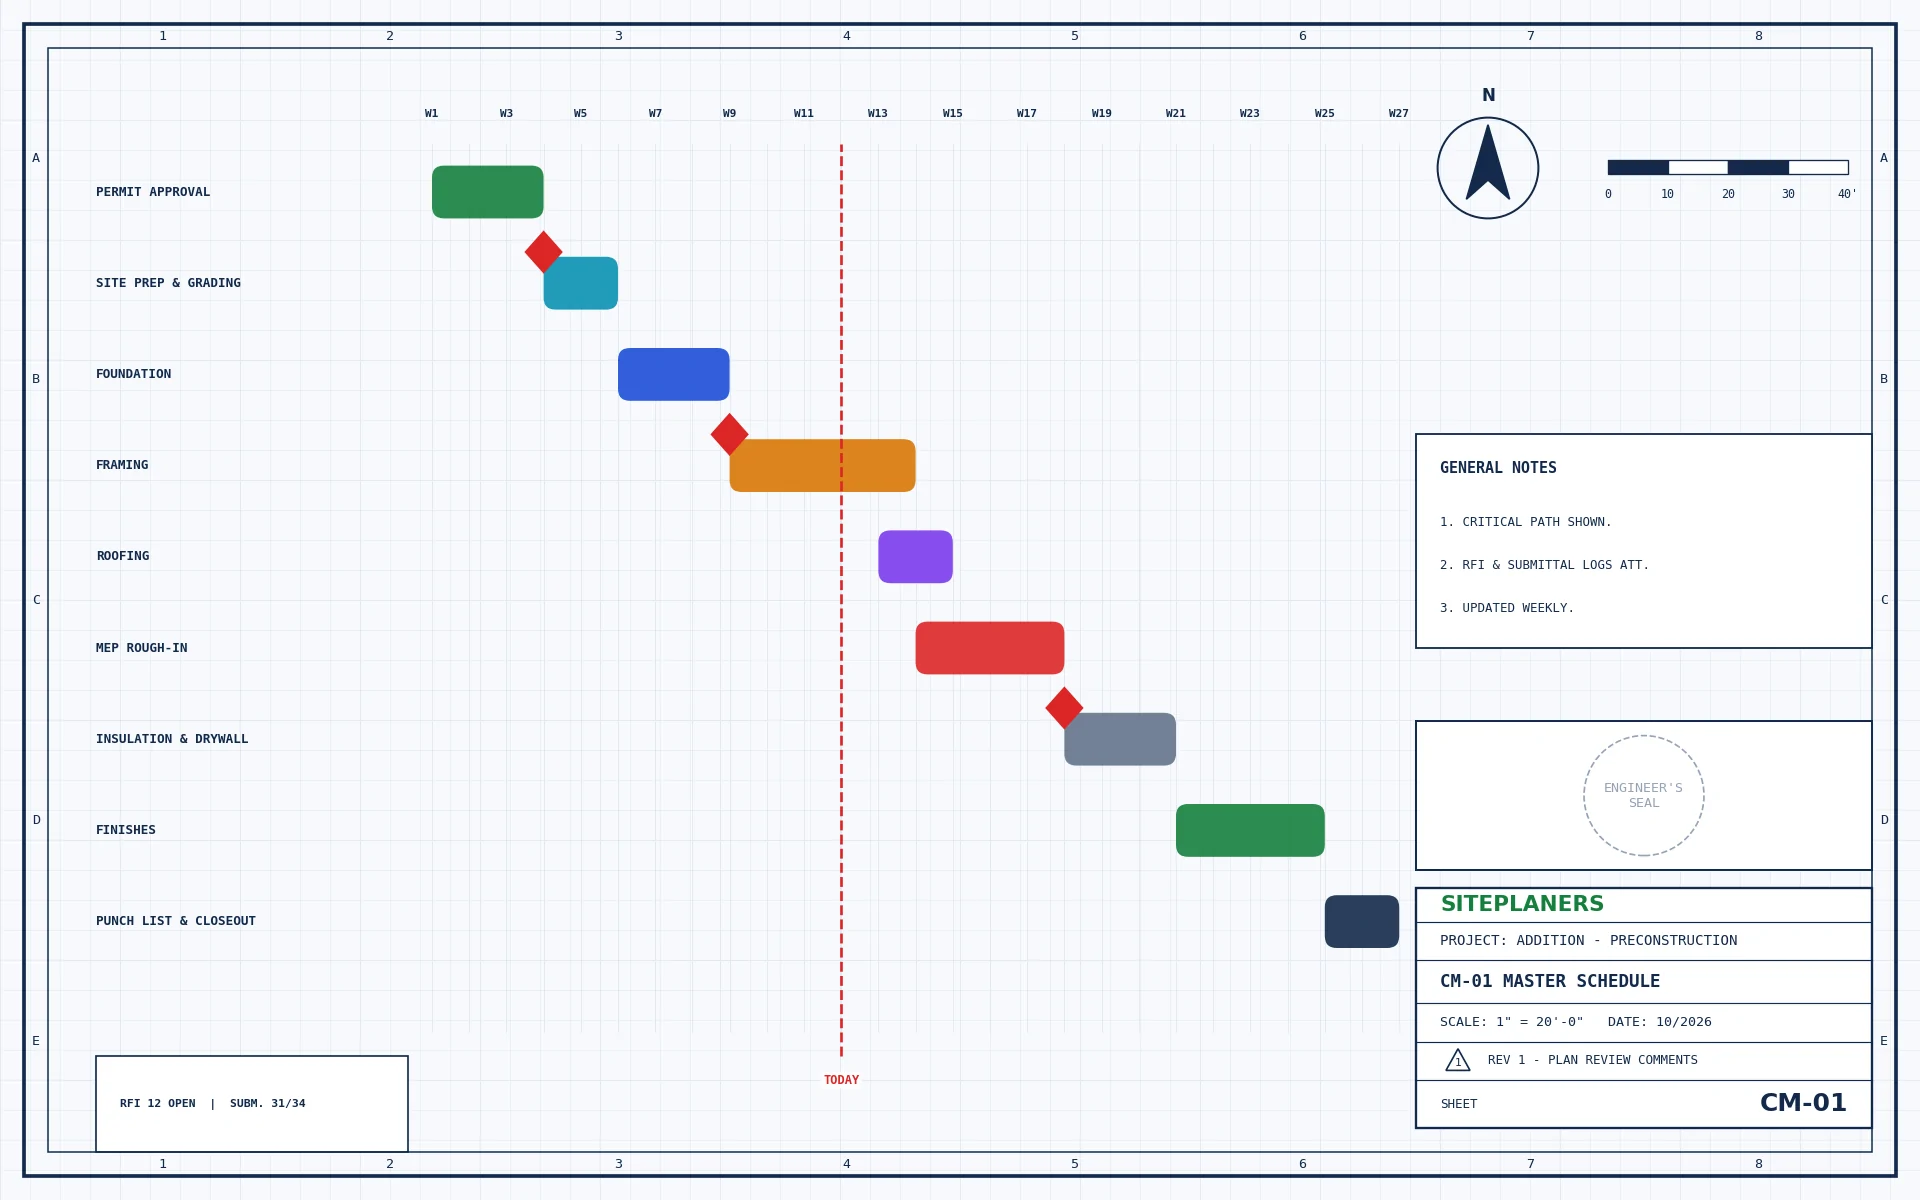
Schedules, bid packages, RFIs and submittals.
3D & Renderings
Visuals for investors, lenders and approvals.
One Team From Feasibility to Permit
A single point of contact keeps disciplines aligned, so drawings agree with each other and with the budget.
- Coordinated multi-discipline drawings
- Calculations and code analysis
- Cost estimate or takeoff on request
- Permit and plan-check support
- CAD / BIM files at handover
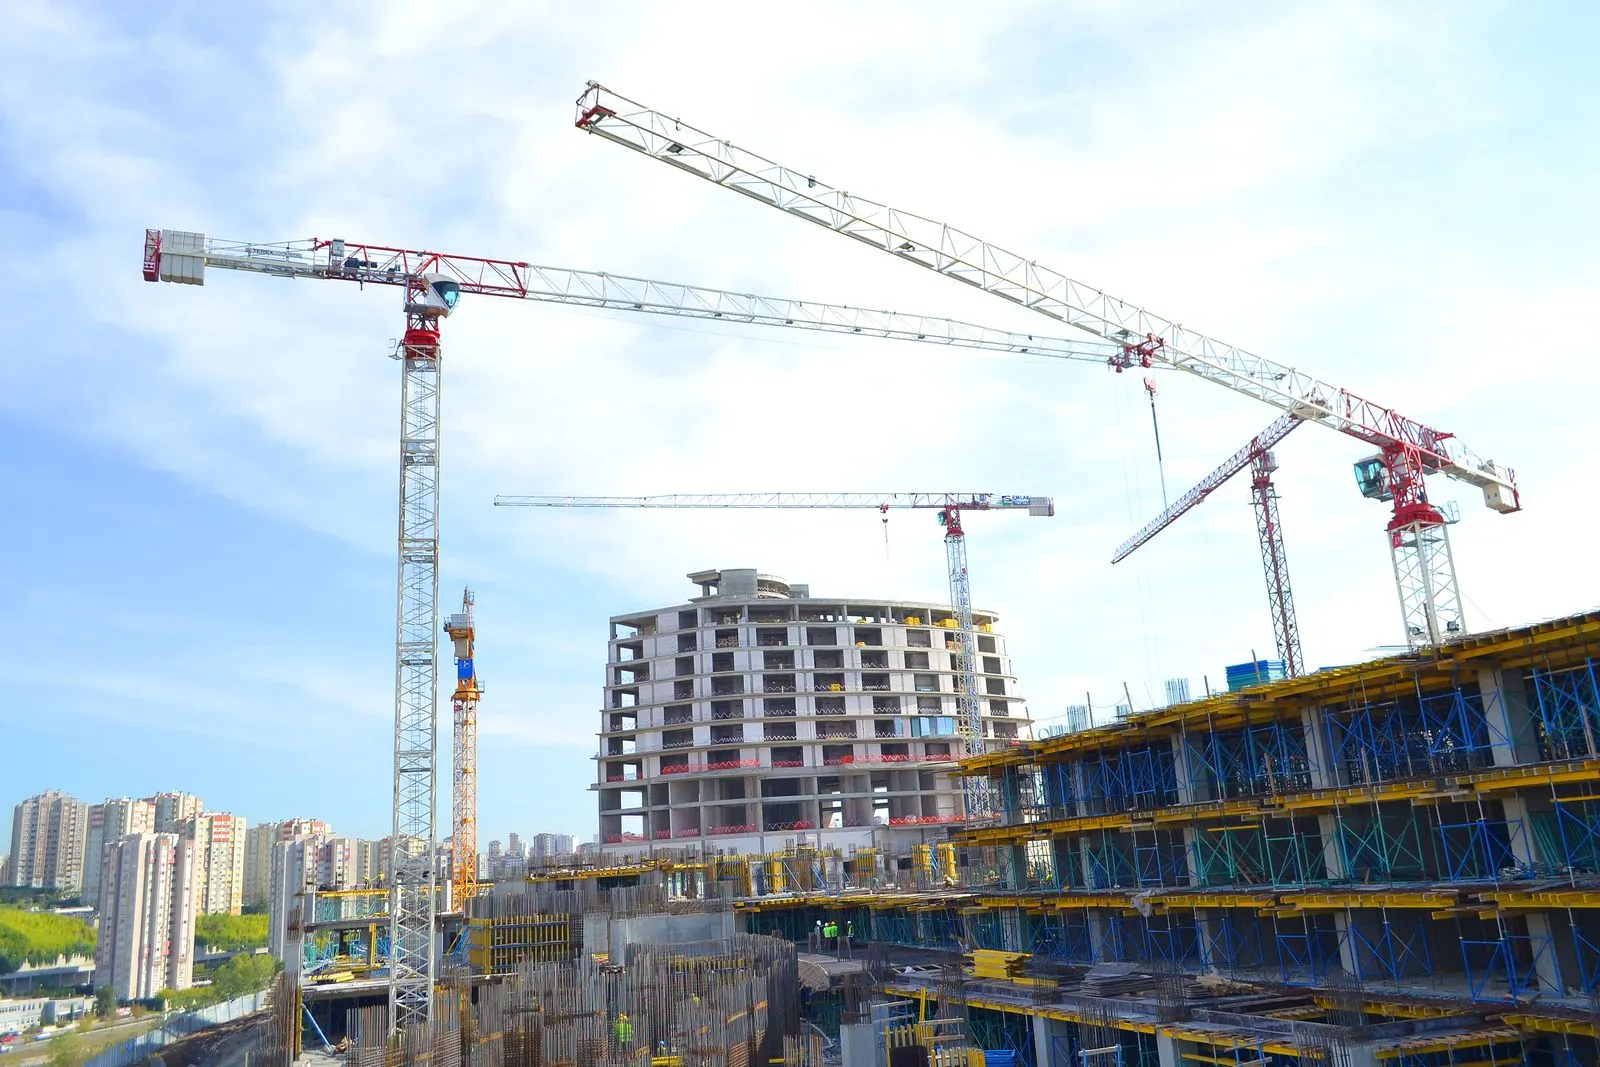
The projects we prepare most often for clients like you – tap one for details.
How Does Working With Us Work? 4 Simple Steps
1. Send Your Project
Address, scope and any plans, photos or plan-check comments.
2. Get a Fixed Price
Scope, price and delivery date in 5-10 minutes. Nothing starts until you approve.
3. We Design & Draft
Drawings and calculations prepared in CAD to your local code.
4. Ready to Submit
Sealed and stamped where required. PDFs (and CAD on request).
Questions Developers & Property Owners Ask Us
Can you handle every discipline?
Yes. Architectural, structural, MEP, fire protection and civil can be combined in one package.
Do you work in my state?
We serve all 50 states. Where a seal is required, drawings are sealed by an engineer licensed in that state.
Can you help me budget before I commit?
Yes. We prepare early cost estimates and quantity takeoffs from concept drawings.
Do you support the project during construction?
We answer RFIs, review submittals and update drawings as needed.
You May Also Need
What Will Your Project Cost? Get a Fixed Price in 5-10 Minutes
Tell us about your project and upload any plans, sketches or photos you have. An engineer reviews every request personally and replies with a clear scope, price and delivery date – typically within 5 to 10 minutes.
- Reply within 5-10 minutes on average
- Clear price and scope before any work begins
- Seal by an engineer licensed in your project's state
- Architectural, structural and MEP under one roof
- Your drawings stay 100% confidential