
Who Are You? Pick Your Path to the Right Plans
Homeowner, contractor, designer, firm, developer or installer – see how we help people like you get permit-ready plans faster.
- Pick your project to see what your permit needs
- Plans, engineering and sealing in one place
- Fixed price in 5-10 minutes
- Serving All 50 States
- Sealed & Stamped
- Drawn In-House in CAD
- Quotes in 5-10 Min
Who Is the Project For?
Homeowners
Clear plans and permit help for your home project.
Contractors & Builders
Fast plans and engineering so crews are not waiting on permits.
Architects & Designers
Engineering and sealing support for your drawings.
Engineering Firms
Overflow and white-label CAD/BIM production.
Developers & Property Owners
Multi-unit, commercial and change-of-use projects across states.
Solar & EV Installers
Structural letters, electrical plans and fast turnaround.
How Does It Work? 4 Simple Steps
1. Send Your Project
Address, scope and any plans, photos or plan-check comments.
2. Get a Fixed Price
Scope, price and delivery date in 5-10 minutes. Nothing starts until you approve.
3. We Design & Draft
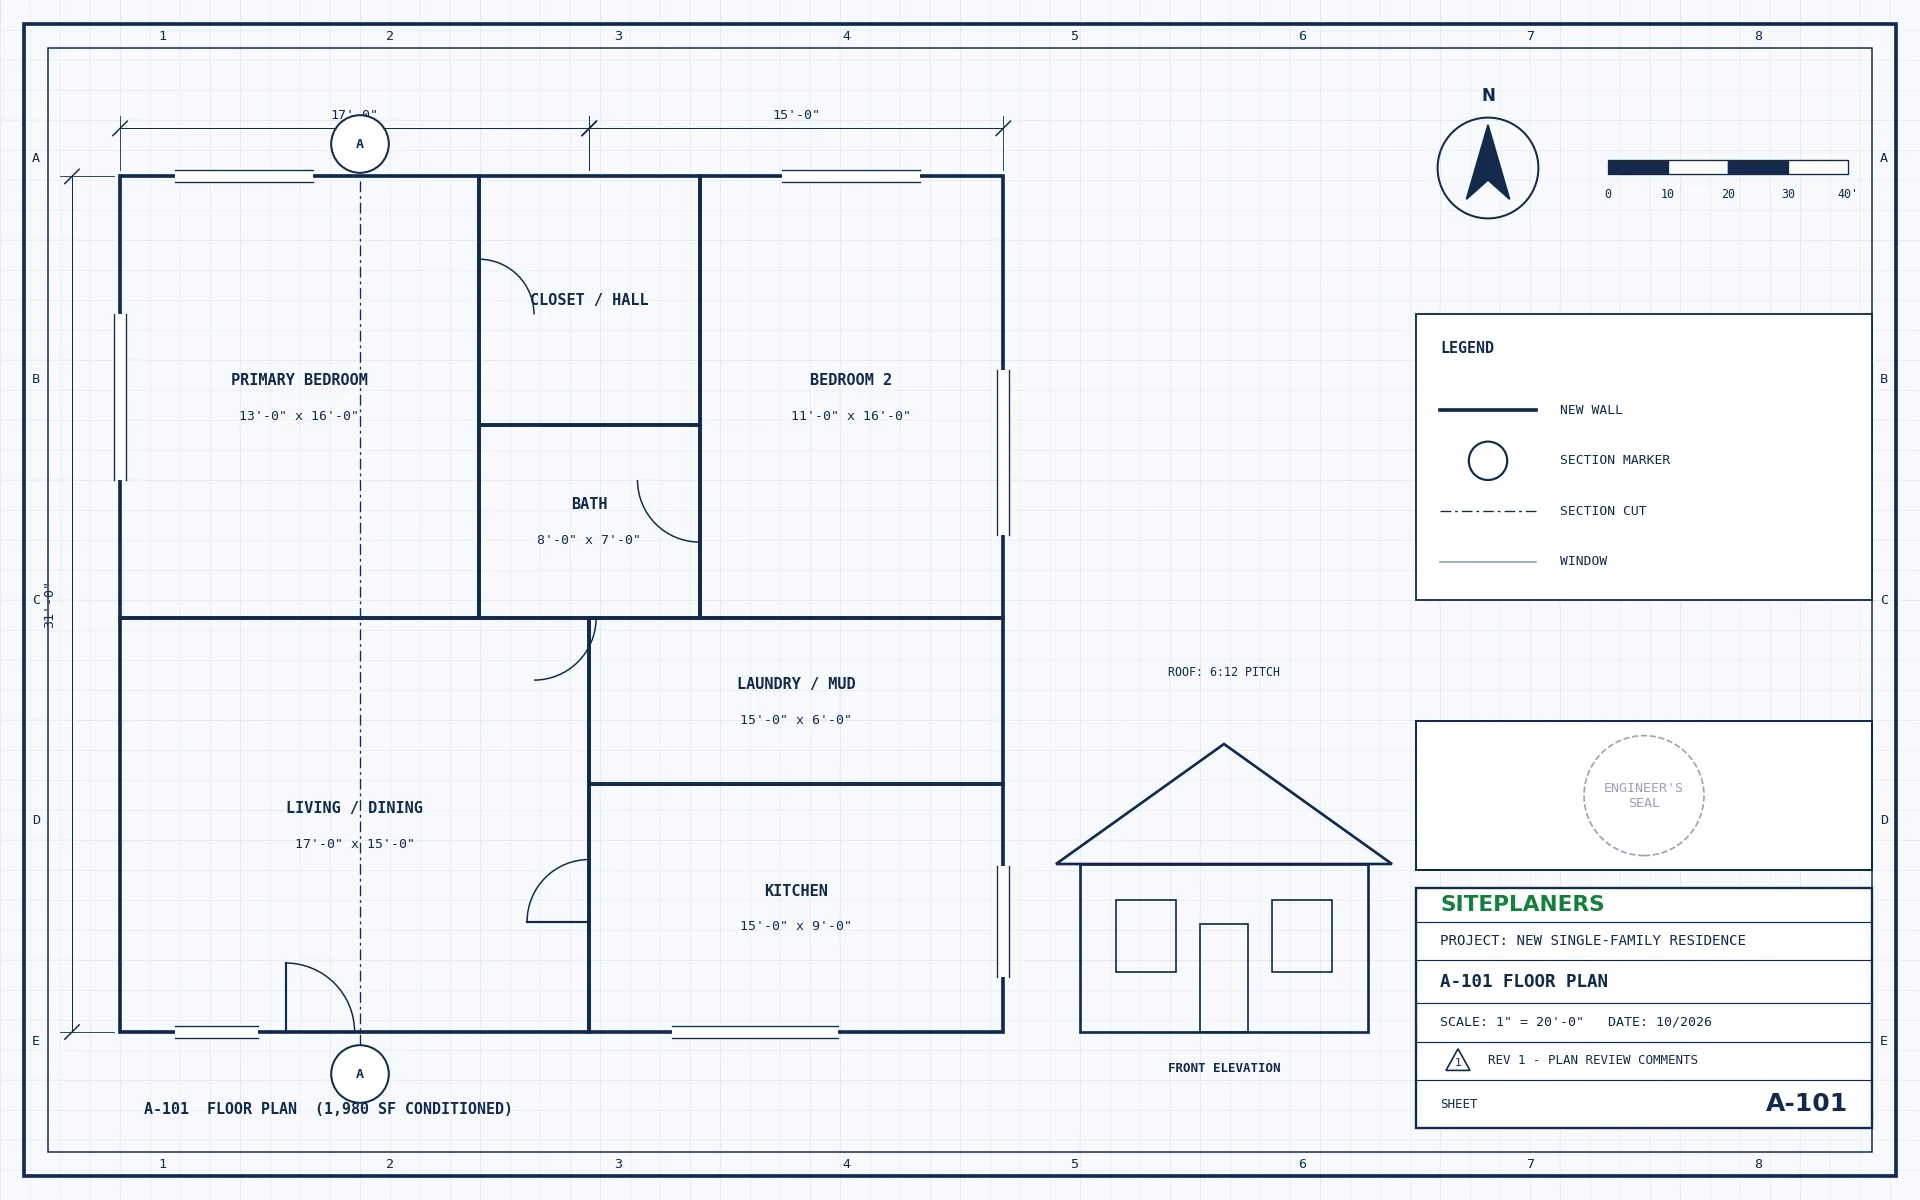
Drawings and calculations prepared in CAD to your local code.
4. Ready to Submit
Sealed and stamped where required. PDFs (and CAD on request).
Common Questions
I am not sure which category I fit - does it matter?
Not at all. Send us your project and we will handle it the same way: clear scope, fixed price and on-time delivery.
Do you work in my state?
We serve all 50 states. Where a seal is required, drawings are sealed by an engineer licensed in your state.
How fast is a quote?
5-10 minutes on average through the form, live chat or phone.
Can you work with my contractor or designer?
Yes – we can coordinate directly with everyone on your project.
You May Also Need
What Will Your Project Cost? Get a Free Quote in 5-10 Minutes
Tell us about your project and upload any plans, sketches or photos you have. An engineer reviews every request personally and replies with a clear scope, price and delivery date – typically within 5 to 10 minutes.
- Reply within 5-10 minutes on average
- Clear price and scope before any work begins
- Seal by an engineer licensed in your project's state
- Architectural, structural and MEP under one roof
- Your drawings stay 100% confidential