
What Are You Planning to Build?
Choose your project to see what your permit usually needs, what we prepare and what it costs.
- Pick your project to see what your permit needs
- Plans, engineering and sealing in one place
- Fixed price in 5-10 minutes
- Serving All 50 States
- Sealed & Stamped
- Drawn In-House in CAD
- Quotes in 5-10 Min
Home and Backyard Projects
ADU Plans
Detached, attached, garage-conversion and junior ADU permit plans.
Home Additions
Room, second-story and bump-out additions with structural design.
Garages & Accessory Buildings
Garages, carports, sheds, workshops, barns and pool houses.
Decks & Patios
Decks, porches, patio covers and pergolas with engineered connections.
Pools & Outdoor Living
Pools, spas, outdoor kitchens, fire pits and pool houses.
Wall Removal & Beam Sizing
Load-bearing wall removal with beam, post and footing design.
Retaining Walls
Engineered retaining walls, calculations and drainage details.
Grading & Drainage Plans
Lot grading, swales, spot elevations and stormwater for permit.
Electrical, HVAC & Solar Projects
HVAC Load Calculations
Manual J, S and D load, equipment and duct calculations.
Electrical Service Upgrade
Service and panel upgrades with NEC load calculations.
Solar Structural Letters
Roof structural review letters and racking attachment checks.
EV Charger Plans
EV charger load calcs, circuits and site plans for permit.
Commercial and Larger Projects
Tenant Improvements
Commercial interior build-outs with architectural and MEP plans.
Change of Use
Occupancy change documents, code analysis and egress plans.
Multifamily & Warehouses
Apartments, mixed-use, warehouses and industrial buildings.
How Does It Work? 4 Simple Steps
1. Send Your Project
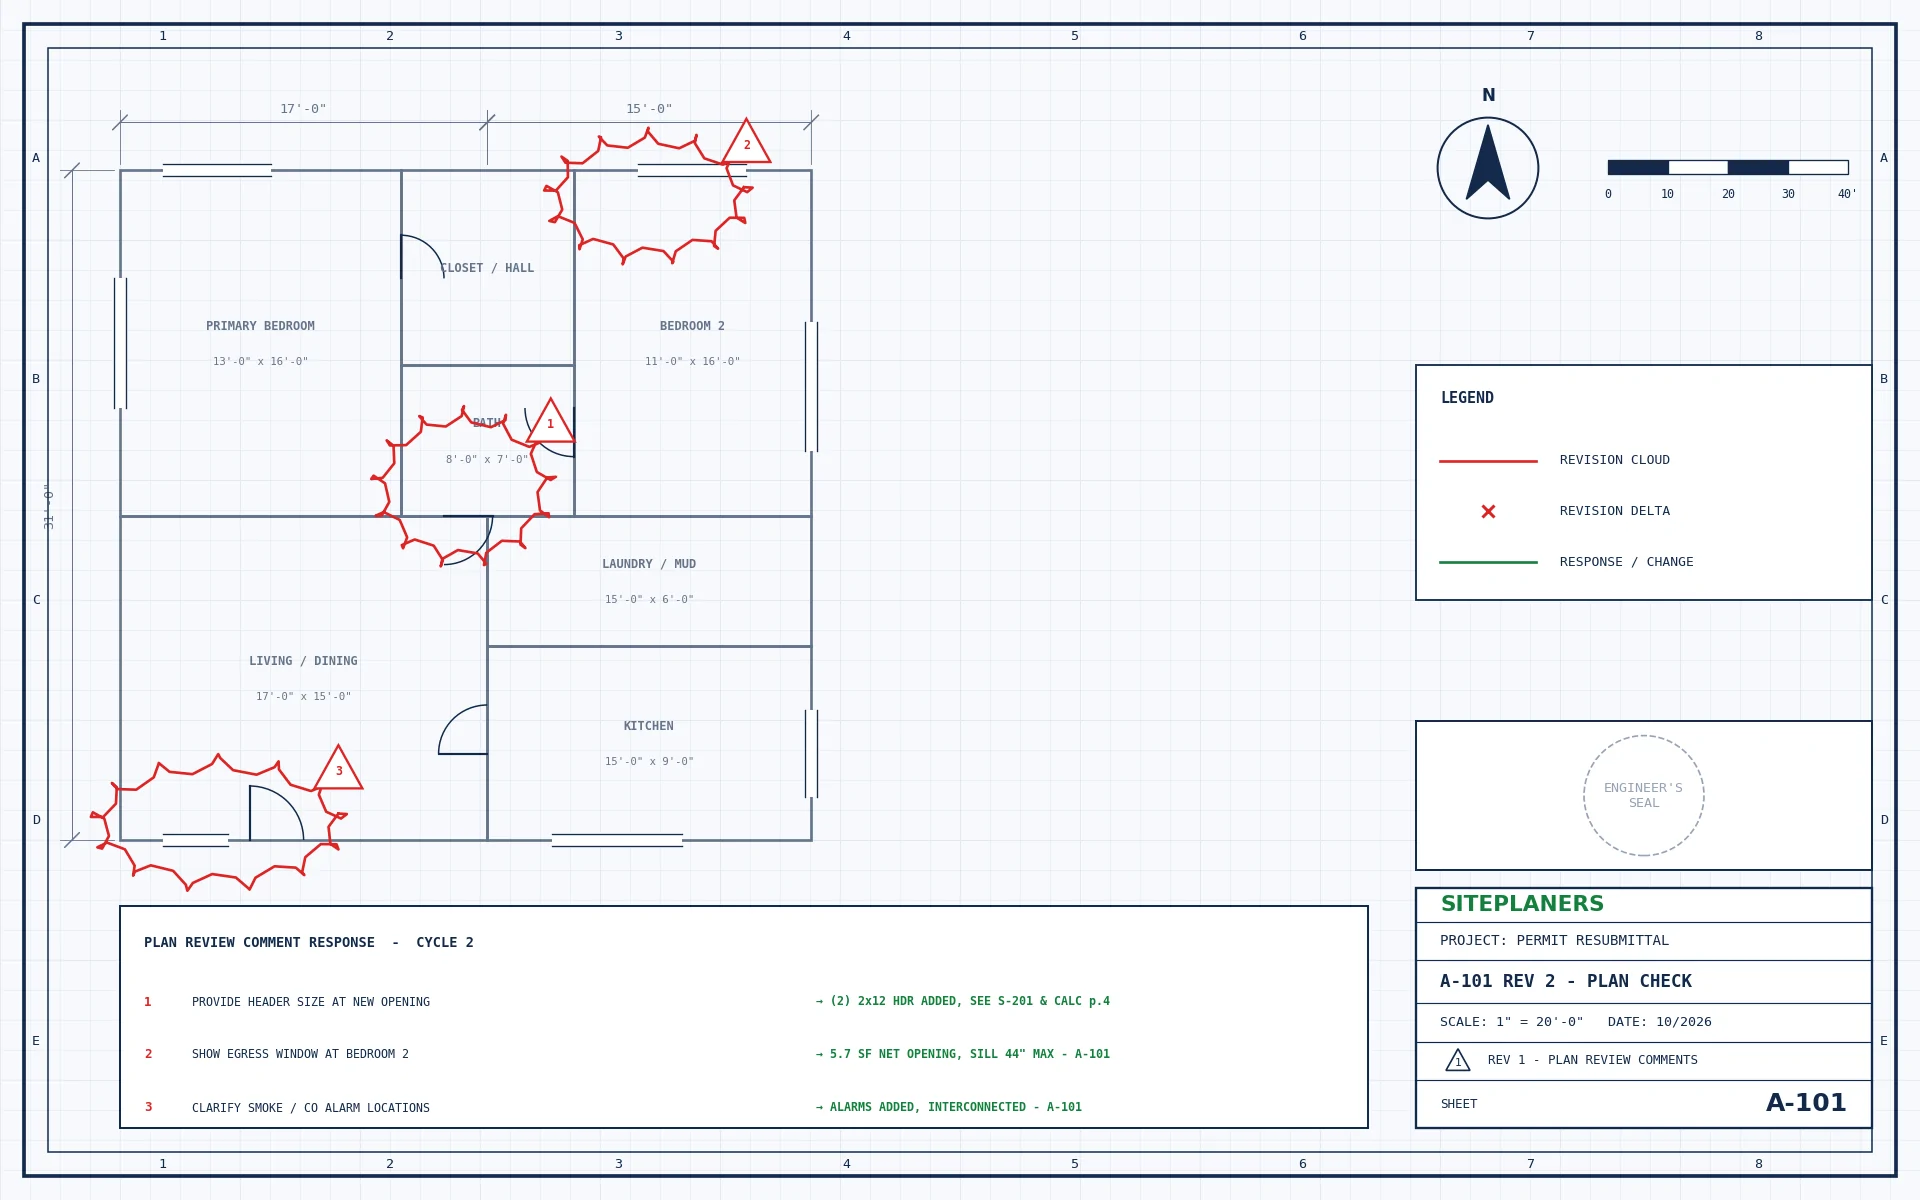
Address, scope and any plans, photos or plan-check comments.
2. Get a Fixed Price
Scope, price and delivery date in 5-10 minutes. Nothing starts until you approve.
3. We Design & Draft
Drawings and calculations prepared in CAD to your local code.
4. Ready to Submit
Sealed and stamped where required. PDFs (and CAD on request).
Common Questions
My project is not listed - can you still help?
Yes. These are our most common projects; send us your idea and we will tell you what it needs.
Do you work in my state?
We serve all 50 states. Where a seal is required, drawings are sealed by an engineer licensed in your state.
How fast is a quote?
5-10 minutes on average through the form, live chat or phone.
Can you handle everything for my project?
Yes – architectural, structural, MEP, civil and permit support can be combined in one package.
You May Also Need
What Will Your Project Cost? Get a Free Quote in 5-10 Minutes
Tell us about your project and upload any plans, sketches or photos you have. An engineer reviews every request personally and replies with a clear scope, price and delivery date – typically within 5 to 10 minutes.
- Reply within 5-10 minutes on average
- Clear price and scope before any work begins
- Seal by an engineer licensed in your project's state
- Architectural, structural and MEP under one roof
- Your drawings stay 100% confidential