
Planning a New Backyard, Pool or Outdoor Living Space?
Landscape, hardscape, pool and outdoor living plans – designed to look great, drain properly and get through your HOA and permit review.
- Backyard, front yard and planting plans
- Patios, pergolas, outdoor kitchens and pools
- Irrigation, lighting and drainage coordinated
- Serving All 50 States
- Sealed & Stamped
- Drawn In-House in CAD
- Quotes in 5-10 Min
Do You Need a Landscape or Hardscape Plan?
A clear plan saves money before anyone digs: it fixes where the patio, pool, walls and plants go, how water drains away from the house, and what your HOA or permit office needs to approve.
Pools, retaining walls, pergolas, outdoor kitchens and large patios often need drawings for permit – and some need structural or drainage engineering too. We tell you exactly what applies to your project.
You Most Likely Need a Plan If You Are:
- Adding a pool, spa or pool deck
- Building a patio, pergola or outdoor kitchen
- Submitting a design to your HOA
- Building garden or retaining walls
- Fixing poor drainage in your yard
- Designing a commercial or multifamily landscape
What Can We Design for Your Outdoor Space?
Choose a tab for the details.
Planting Plans
Trees, shrubs and ground cover chosen for your climate, with a plant schedule.
Hardscape Plans
Patios, walkways, steps, walls and paving with materials and dimensions.
Pools & Pool Decks
Pool layout, deck, equipment pad and fencing coordinated with the site.
Outdoor Kitchens & Fire Pits
Layouts with gas, power and clearances for safe outdoor cooking and fire features.
Irrigation & Drainage
Drip and spray zones, plus drainage so water moves away from the house.
Landscape Lighting
Path, accent and security lighting with fixture and circuit layout.
A Landscape Plan Your Contractor Can Build From
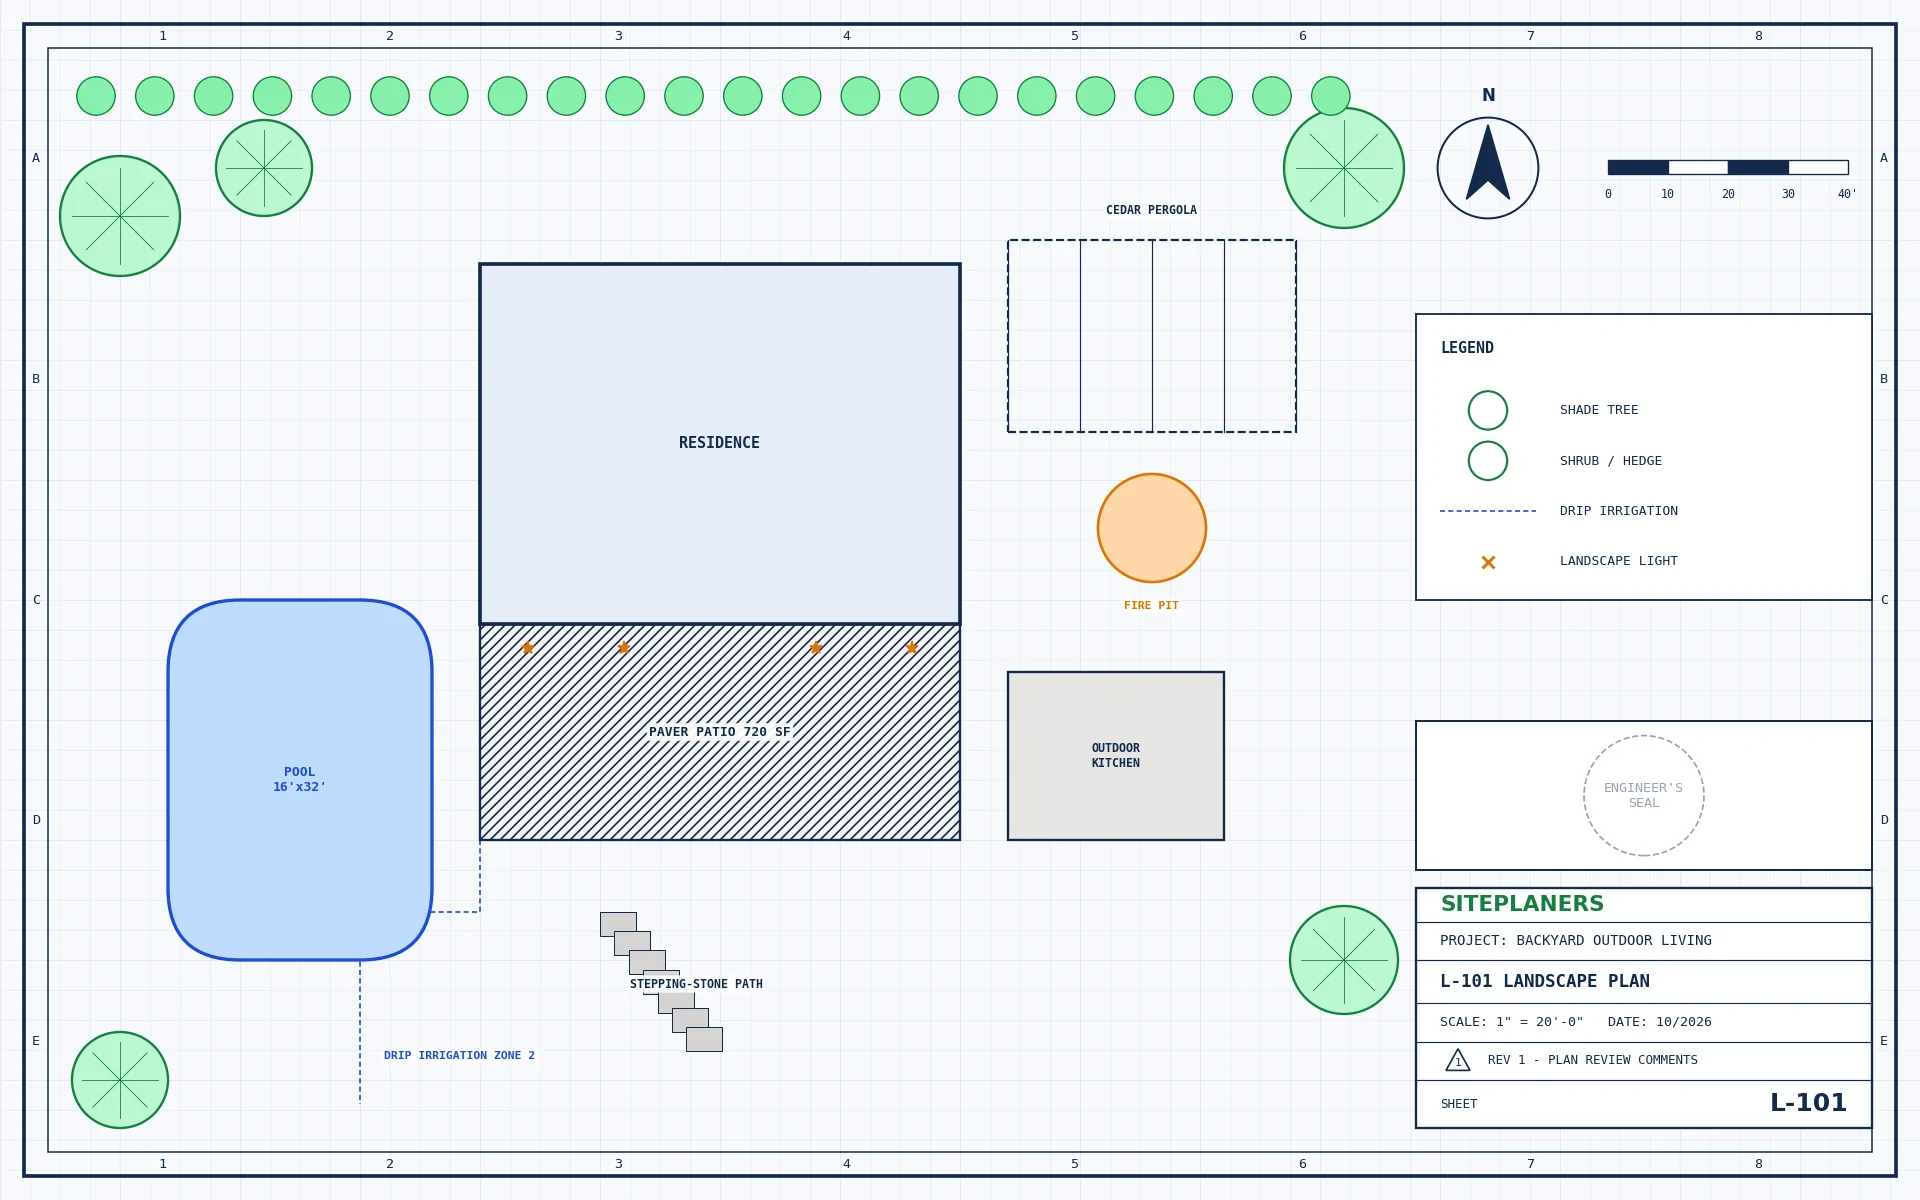
Scaled plans with dimensions, materials and plant schedules, coordinated with grading, structural walls and utilities – so contractor bids are accurate and your HOA or permit office has what it needs.
- Scaled site and landscape plan
- Hardscape layout with materials
- Planting plan and plant schedule
- Irrigation and lighting layout
- Pool, pergola and kitchen details (if included)
- Optional 3D views of the finished space
Pick your project type for details, typical requirements and pricing.
How Do I Get My Outdoor Plan? 4 Simple Steps
1. Send Your Project
Address, scope and any plans, photos or plan-check comments.
2. Get a Fixed Price
Scope, price and delivery date in 5-10 minutes. Nothing starts until you approve.
3. We Design & Draft
Drawings and calculations prepared in CAD to your local code.
4. Ready to Submit
Sealed and stamped where required. PDFs (and CAD on request).
Your Questions About Landscape Plans, Answered
Do I need a permit for my backyard project?
Pools, retaining walls over a set height, pergolas, outdoor kitchens with gas or power, and large paved areas often need permits. Rules vary by city, so we check your address.
Can you design for my HOA?
Yes. We prepare plans in the format HOA design committees expect, with materials, colors and plant lists.
Do you work from photos and a survey?
A survey or plat plus photos and a few measurements is usually enough to start.
Can you show me what it will look like?
Yes – we can add 3D views and renders so you can see the space before you build.
Are landscape architects required?
Some states and project types require a licensed landscape architect to seal drawings. Where required, we coordinate one.
How much does a landscape plan cost?
It depends on the size of the area and what is included. Send photos and your address for a fixed price in 5-10 minutes.
You May Also Need
How Much Will My Outdoor Plan Cost? Price in 5-10 Minutes
Tell us about your project and upload any plans, sketches or photos you have. An engineer reviews every request personally and replies with a clear scope, price and delivery date – typically within 5 to 10 minutes.
- Reply within 5-10 minutes on average
- Clear price and scope before any work begins
- Seal by an engineer licensed in your project's state
- Architectural, structural and MEP under one roof
- Your drawings stay 100% confidential