
Structural Plans, Calculations & PE Stamp for Permit
Need a structural stamp? Our engineers design and seal framing plans, foundations, beams, decks, retaining walls and structural calculations for residential and commercial projects – with a PE seal from an engineer licensed in your state.
- Structural drawings and calculations sealed by a licensed PE
- Beam, header, footing and connection design to adopted code
- Structural stamp for new plans or plans drawn by others
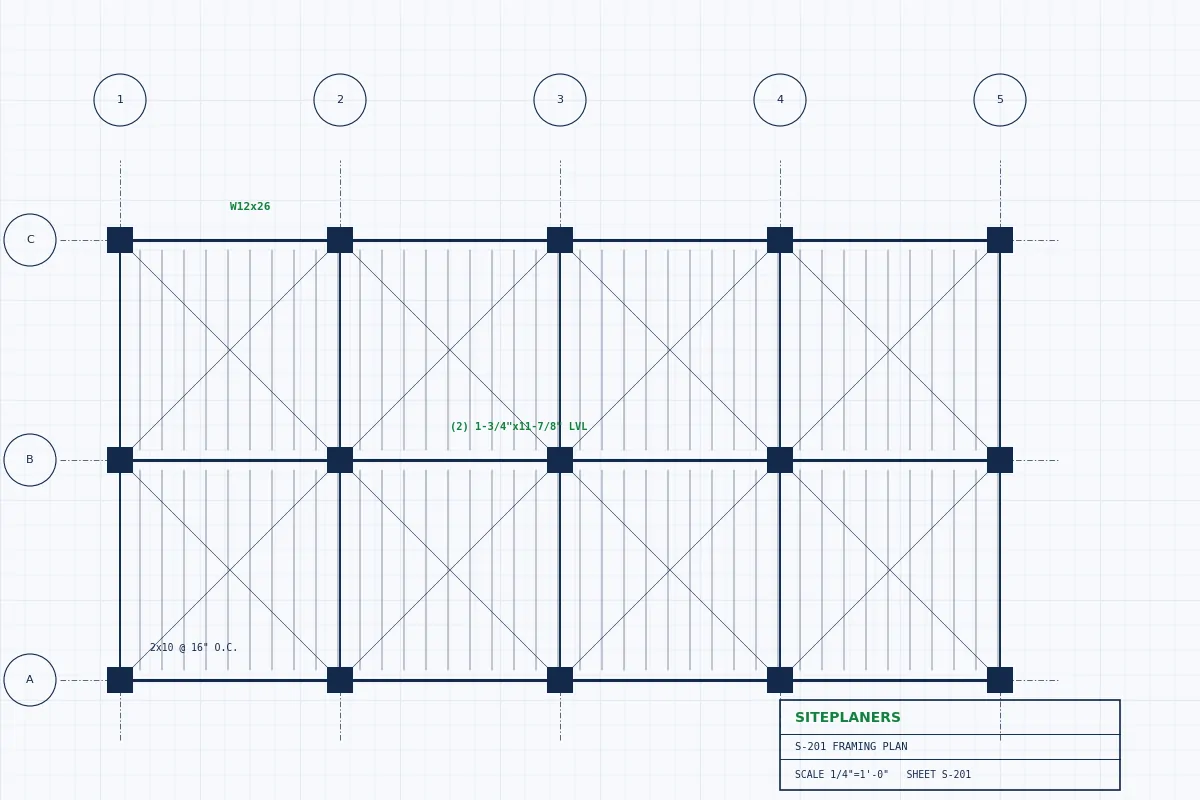
Seal by an engineer licensed in your state
Architectural, structural & MEP
Wet or digital seal as required
Free quotes, fast answers
When the Building Department Asks for a Structural Stamp
A structural stamp tells your building department that a licensed Professional Engineer has designed or reviewed the load-carrying parts of your project – beams, columns, framing, foundations and connections – and takes responsibility for them. It is one of the most common reasons permit applications stall: the drawings are fine, but nobody has engineered and sealed the structure.
SitePlaners provides complete structural engineering for permit: we analyze the loads, size every member, detail the connections and deliver stamped structural drawings and calculations. Our team drafts in-house, so your structural plans match the architectural set exactly – and if you already have drawings from a drafter or designer, we engineer and seal those too.
Structural Plans and Stamps for Residential & Commercial Projects
Every structural package is prepared for permit and sealed by an engineer licensed in the state where the project is built.
Framing Plans & Beam Design
Floor, roof and wall framing plans, beam and header sizing, point loads and load paths.
Foundation Plans
Footings, slabs, piers, stem walls and foundation details for new construction and additions.
Load-Bearing Wall Removal
Beam design, post and footing details and a stamped plan or letter for opening up walls.
Deck & Patio Cover Plans
Elevated decks, ledgers, footings, pergolas and patio covers with engineered connections.
Retaining Walls
Engineered retaining wall plans and calculations where height or surcharge requires a PE.
Structural Calculations
Stamped calc packages for gravity, wind and seismic loads to accompany your permit set.
Metal Buildings & Barndominiums
Foundation plans and stamped drawings for steel buildings, kits and post-frame structures.
Solar & Rooftop Equipment
Roof structural review letters and mounting details for solar arrays and rooftop units.
Stamped Engineering Letters
Structural observation, damage assessment and design letters sealed for permit or lenders.
Get Your Answer in Minutes, Not Days
Most engineering firms make you wait days just for a callback. With SitePlaners you can chat with our team the moment a question comes up – upload a sketch, ask about code requirements or confirm pricing on the spot. It is the fastest way to move your permit forward.
- Instant answers on seals, codes and scope
- Upload plans or photos right in the chat
- Free quote before you commit to anything
Chat with an Engineer
Typical reply in under a minute while our team is online.
Projects That Typically Require a Structural Stamp
Simple projects that follow the building code’s prescriptive tables may not need an engineer. As soon as a design goes beyond those tables – a longer span, a heavier load, an unusual foundation, high wind or seismic exposure – most building departments require structural drawings or calculations sealed by a licensed PE.
We review your scope at the quote stage and tell you exactly what engineering your jurisdiction is likely to require, so you only pay for what the permit needs.
Common Triggers for a Structural Stamp
- Removing or altering a load-bearing wall
- Beams or headers beyond code span tables
- Second-story additions and new foundations
- Elevated decks, retaining walls and roof decks
- High wind, snow or seismic design areas
- Commercial, multi-family and change-of-use projects
Your Drafter Drew It - We Engineer and Stamp It
Drafting-only companies often note that “engineering and stamps are not included.” That leaves you searching for a structural engineer willing to take on someone else’s drawings. We do this every day: send us the plans, our engineer designs the structure, marks up what needs to change and seals the final set.
One firm, one fee, and structural drawings that match your architectural plans.
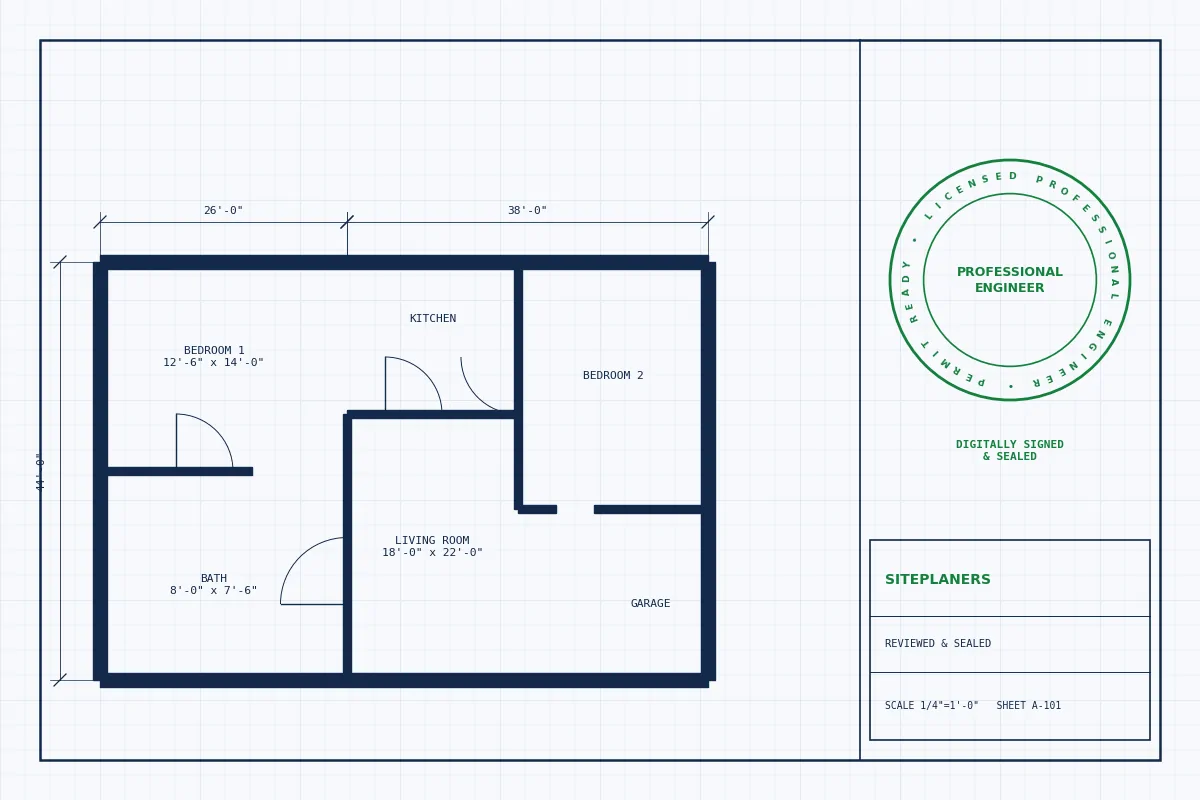
How to Get a Structural Stamp for Your Permit
1. Send Your Project
Share your address, scope and any sketches, photos, old plans or plan-check comments - by quote form or live chat.
2. Get a Quote in Minutes
We reply in 5-10 minutes with scope, fixed price and delivery date. No work starts until you approve.
3. We Draft & Engineer
Our team draws your plans in CAD and completes the structural or MEP design and calculations the code requires.
4. Sealed & Permit-Ready
A licensed engineer reviews and seals the set. You receive permit-ready PDFs (and CAD files if needed).
Structural Stamp FAQs
What is a structural stamp?
A structural stamp is the seal of a licensed Professional Engineer applied to structural drawings or calculations. It certifies the engineer designed or reviewed the structure and takes professional responsibility for it.
Do deck plans need an engineer stamp?
Sometimes. Many jurisdictions accept prescriptive deck guides for simple, low decks. Elevated decks, long spans, hot tubs, cantilevers or non-standard connections usually require engineered and stamped plans.
What is the difference between a stamped letter and stamped drawings?
A stamped letter addresses a specific item – such as a beam replacement or damage assessment – in writing. Stamped drawings show the full structural design graphically. Your building department decides which it will accept; we advise you in the quote.
Do you need to visit the site?
Most structural design for permit can be done remotely from drawings, photos and measurements. Where existing conditions are uncertain, we may ask for specific field verification or recommend an on-site assessment.
Can you stamp metal building or barndominium plans?
Yes – foundation plans and structural drawings for steel buildings, kits, barndominiums and post-frame structures, based on the manufacturer’s reactions where applicable.
How much does a structural engineer stamp cost?
Pricing depends on scope, complexity and whether calculations or full drawings are needed. Send your project through the quote form or live chat and you will have a fixed price in 5-10 minutes.
Explore More Permit Drawing Services
Architectural Plans
Floor plans, elevations and permit sets drawn in CAD.
PE Stamp for Existing Plans
We review, correct as needed and seal your drawings.
Redraw & Stamp
Old, hand-drawn or PDF plans rebuilt in CAD and sealed.
MEP Plans
Coordinated mechanical, electrical and plumbing drawings.
Get a Structural Stamp Quote - Reply in 5-10 Minutes
Tell us about your project and upload any plans, sketches or photos you have. An engineer reviews every request personally and replies with a clear scope, price and delivery date – typically within 5 to 10 minutes.
- Reply within 5-10 minutes on average
- Clear price and scope before any work begins
- Seal by an engineer licensed in your project's state
- Architectural, structural and MEP under one roof
- Your drawings stay 100% confidential
Request Your Free Quote
Need a Structural Stamp This Week?
Send your project details now and get a clear quote within 5-10 minutes – or open live chat and talk to our engineering team this minute.