
Permit-Ready Architectural Plans Drawn in CAD
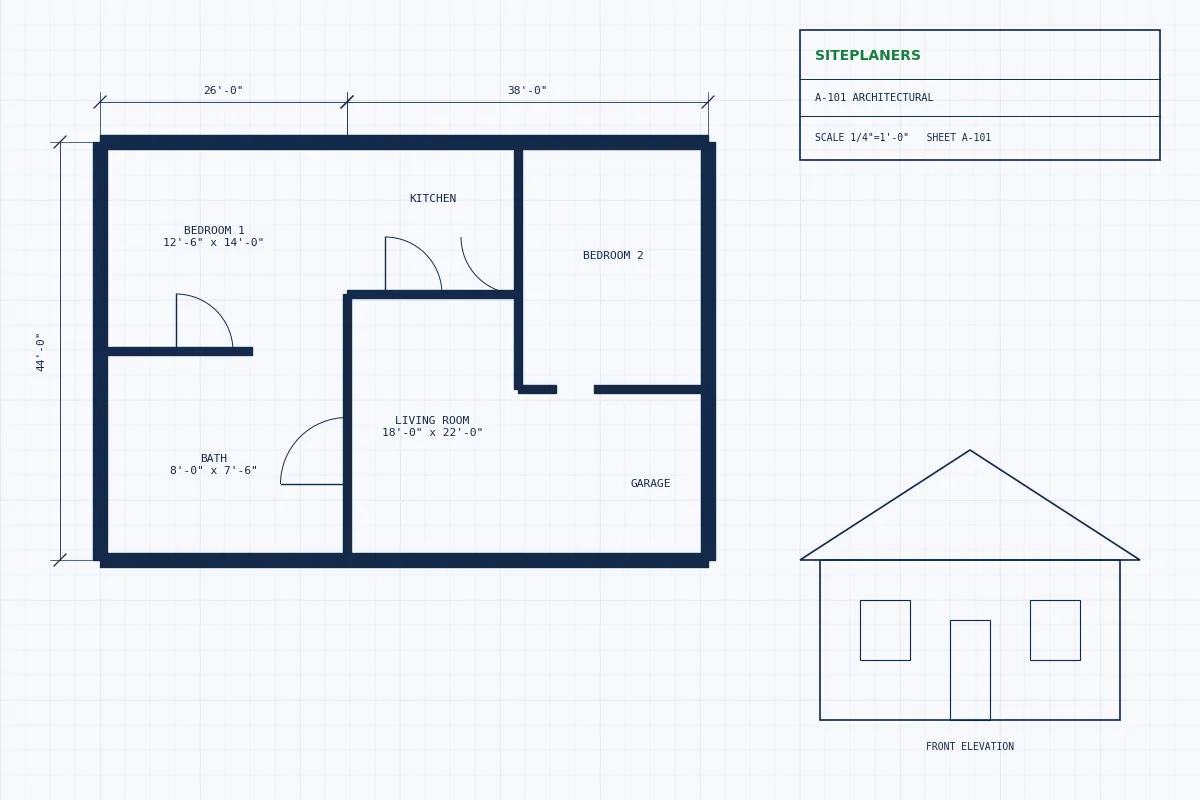
Floor plans, elevations, sections and site plans for new homes, additions, ADUs, remodels and commercial spaces – drafted in-house by our team and coordinated with structural and MEP engineering so your permit set is complete the first time.
- Complete architectural permit sets for residential and commercial
- Coordinated with structural stamp and MEP plans in one package
- Sealed by a licensed professional where your jurisdiction requires it
Seal by an engineer licensed in your state
Architectural, structural & MEP
Wet or digital seal as required
Free quotes, fast answers
Architectural Drawings That Plan Reviewers Approve
Your architectural plans are the foundation of every permit application. They show the building department what you are building, where it sits on the lot, how people move through it and how it meets fire, egress, energy and accessibility requirements. Incomplete or unclear drawings are the number-one reason permits come back with corrections.
SitePlaners drafts permit-ready architectural plans in AutoCAD and other professional CAD software, following the code your jurisdiction has adopted. Because our structural and MEP engineers work on the same set, your architectural drawings, structural stamp and mechanical, electrical and plumbing plans are coordinated from day one – no conflicts between consultants, no waiting on a second firm.
Architectural Plans for Every Type of Permit
Whether you need house plans for permit, an addition plan or a commercial tenant improvement set, we prepare the drawings and coordinate the engineering.
New Home Plans
Custom single-family house plans for permit, from floor plans and elevations to wall sections and details.
Additions & Second Stories
Room additions, second-story additions and bump-outs with existing and proposed plans.
ADU & Garage Conversions
Accessory dwelling units, garage conversions, casitas and guest houses drawn for permit.
Remodel & Renovation Plans
Kitchen, bath and interior remodels, wall removals and layout changes with demolition plans.
Commercial & Tenant Improvement
Tenant build-outs, change of occupancy, restaurant and retail layouts with code analysis.
Site Plans & Plot Plans
Site plans showing setbacks, lot coverage, drainage and utilities for your permit application.
Not Sure What Your Permit Office Needs? Ask Us in Live Chat
Plan reviewer asked for a PE seal? Unsure if you need structural calculations, MEP drawings or just a stamp on existing plans? Send us the comment letter in chat and get a clear answer in minutes, before you spend a dollar. Most clients leave the chat knowing their exact scope, price and delivery date.
- Instant answers on seals, codes and scope
- Upload plans or photos right in the chat
- Free quote before you commit to anything
Chat with an Engineer
Typical reply in under a minute while our team is online.
When Your Architectural Plans Need a Seal
Requirements vary by state and building department. Simple residential projects that follow prescriptive code provisions are often permitted without a sealed architectural set. Commercial buildings, larger structures and designs outside prescriptive limits usually require drawings sealed by a licensed design professional.
Structural elements are where most residential projects need an engineer stamp: removed load-bearing walls, long spans, beams outside span tables, retaining walls and foundations on difficult soils. We identify this at the quote stage and include the structural engineering and PE stamp so there are no surprises at plan check.
Where a jurisdiction requires sealed architectural drawings, the seal is applied by an appropriately licensed professional for that state and project type.
A Typical Architectural Permit Set Includes
- Cover sheet with project data and code analysis
- Site plan with setbacks and lot coverage
- Existing and proposed floor plans
- Exterior elevations and building sections
- Roof plan, wall sections and details
- Door and window schedules, egress and energy notes
Got Plans from a Drafter but Need a PE Stamp?
Many drafting services draw architectural plans and then leave you to find an engineer for the structural stamp. If your building department is asking for engineered and sealed drawings, send us your existing set – we review it, complete the structural design and seal it.
No need to start over. We work from your drafter’s CAD or PDF files and return a permit-ready, stamped set.
How to Get Your Architectural Plans Stamped for Permit
1. Send Your Project
Share your address, scope and any sketches, photos, old plans or plan-check comments - by quote form or live chat.
2. Get a Quote in Minutes
We reply in 5-10 minutes with scope, fixed price and delivery date. No work starts until you approve.
3. We Draft & Engineer
Our team draws your plans in CAD and completes the structural or MEP design and calculations the code requires.
4. Sealed & Permit-Ready
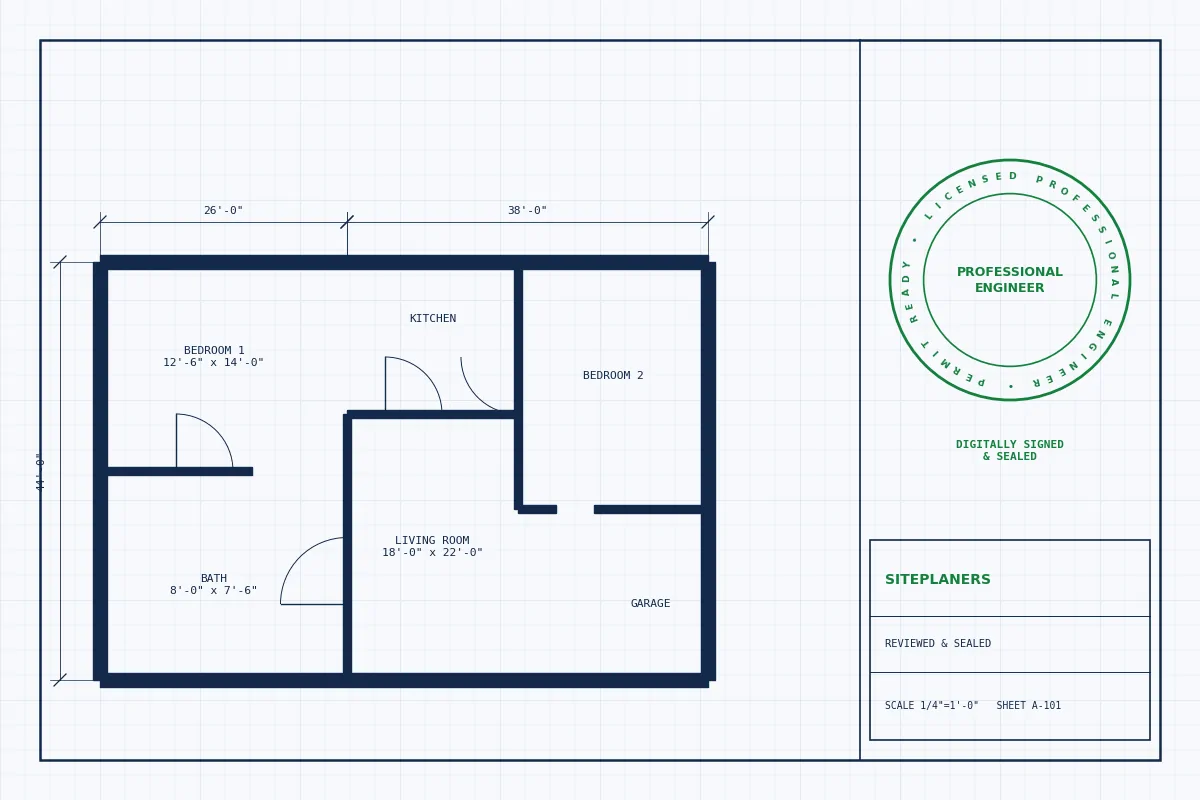
A licensed engineer reviews and seals the set. You receive permit-ready PDFs (and CAD files if needed).
Architectural Plan FAQs
Do architectural plans need a stamp for a building permit?
It depends on the jurisdiction and project. Many simple residential projects do not require a sealed architectural set, while commercial work and larger buildings usually do. Engineered elements like beams, foundations and framing often need a PE stamp even when the architectural plans do not. We confirm what your building department requires in your quote.
Can a PE seal architectural drawings?
Rules vary by state and project type – some states limit architectural sealing to licensed architects. We make sure each seal on your set is applied by a professional licensed for that work in your state.
What is included in an architectural permit set?
Typically a cover sheet and code summary, site plan, floor plans, elevations, sections, roof plan, details, schedules and general notes. Engineering sheets (structural and MEP) are added when required.
Can you work from my sketch or existing plans?
Yes. Hand sketches, photos with measurements, old blueprints, PDFs and CAD files all work. If we need field dimensions, we tell you exactly what to measure.
What file formats will I receive?
Permit-ready PDFs sized for your building department, plus DWG CAD files on request.
What happens if the city sends plan-check comments?
Send them to us. We revise the drawings and respond to the comments so your permit keeps moving.
Explore More Permit Drawing Services
Structural Plans & Stamp
Framing, foundations, beams and calculations with PE seal.
MEP Plans
Coordinated mechanical, electrical and plumbing drawings.
PE Stamp for Existing Plans
We review, correct as needed and seal your drawings.
Redraw & Stamp
Old, hand-drawn or PDF plans rebuilt in CAD and sealed.
Get a Free Quote for Architectural Plans - Reply in 5-10 Minutes
Tell us about your project and upload any plans, sketches or photos you have. An engineer reviews every request personally and replies with a clear scope, price and delivery date – typically within 5 to 10 minutes.
- Reply within 5-10 minutes on average
- Clear price and scope before any work begins
- Seal by an engineer licensed in your project's state
- Architectural, structural and MEP under one roof
- Your drawings stay 100% confidential
Request Your Free Quote
Ready for Permit-Ready Architectural Plans?
Send your project details now and get a clear quote within 5-10 minutes – or open live chat and talk to our engineering team this minute.