
Mechanical & HVAC Plans for Permit with PE Stamp
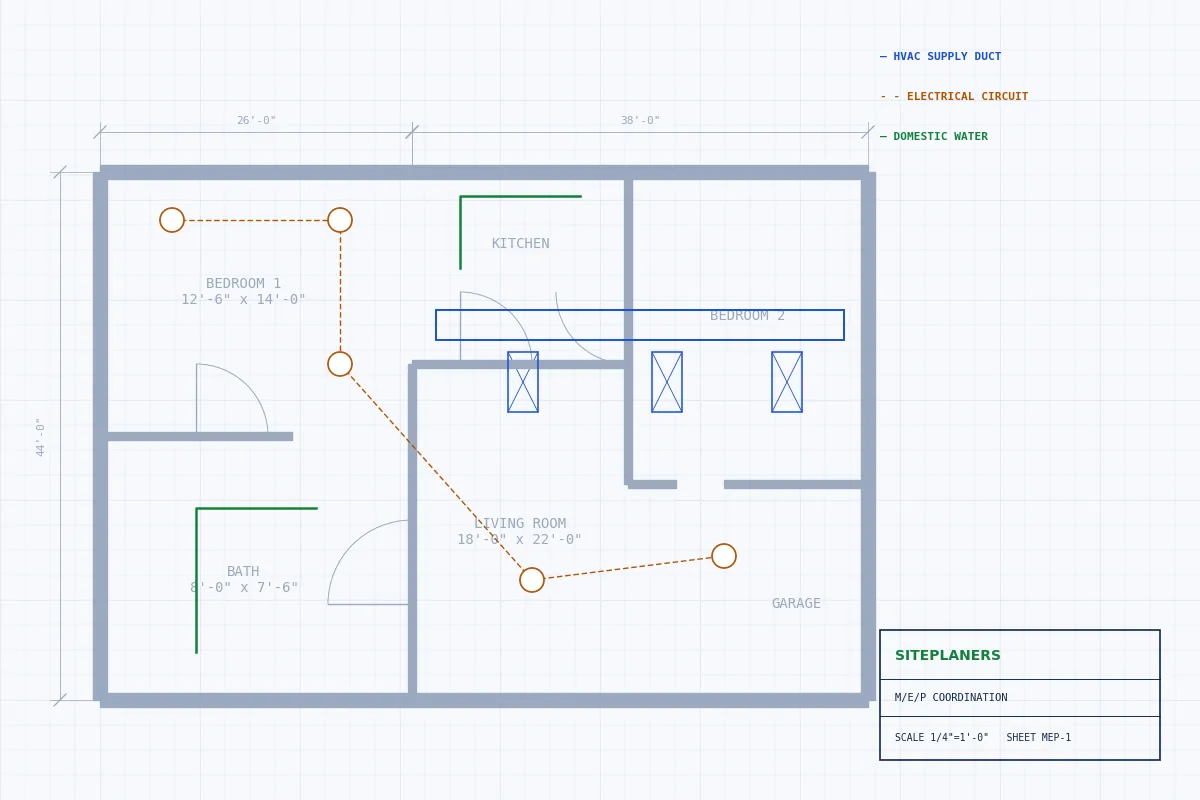
HVAC duct layouts, equipment selection, ventilation design and heating and cooling load calculations – drafted in CAD and sealed by a mechanical engineer licensed in your state.
- Duct layouts, diffuser schedules and equipment schedules
- Heating/cooling load and ventilation calculations
- Kitchen hood, exhaust and make-up air design

Seal by an engineer licensed in your state
Architectural, structural & MEP
Wet or digital seal as required
Free quotes, fast answers
Mechanical Drawings Sized Right the First Time
Mechanical plan reviewers check that HVAC equipment is sized to the actual loads, that every space gets the outside air the code requires and that ducts, exhaust and combustion air are routed safely. Undersized or oversized systems, missing ventilation calculations and uncoordinated duct runs are common reasons for rejection.
Our mechanical engineers start with the load calculation, select equipment, lay out supply, return and exhaust systems and produce permit-ready mechanical plans with schedules and details. The final set is sealed by a PE licensed in your project’s state and coordinated with the electrical and plumbing drawings.
HVAC and Mechanical Engineering for Permit
HVAC Duct Layouts
Supply, return and exhaust duct design with sizes, diffusers and grilles.
Load Calculations
Room-by-room heating and cooling load calculations to support equipment sizing.
Ventilation Design
Outside air and exhaust calculations for commercial and residential occupancies.
Kitchen Hood & Make-Up Air
Commercial kitchen exhaust hoods, make-up air units and duct routing.
Equipment Selection & Schedules
Rooftop units, split systems, heat pumps and mini-splits scheduled for permit.
Energy Code Documentation
Mechanical compliance notes and forms for the energy code in your jurisdiction.
Not Sure What Your Permit Office Needs? Ask Us in Live Chat
Plan reviewer asked for a PE seal? Unsure if you need structural calculations, MEP drawings or just a stamp on existing plans? Send us the comment letter in chat and get a clear answer in minutes, before you spend a dollar. Most clients leave the chat knowing their exact scope, price and delivery date.
- Instant answers on seals, codes and scope
- Upload plans or photos right in the chat
- Free quote before you commit to anything
Chat with an Engineer
Typical reply in under a minute while our team is online.
Projects That Need Stamped Mechanical Drawings
Commercial and tenant improvement projects almost always require engineered mechanical plans. Residential projects may need them for new homes, large additions or when a building department asks for load calculations to justify equipment size.
We tell you exactly what your jurisdiction needs before you order.
What Our Mechanical Plans Include
- Mechanical floor plans with duct routing
- Equipment and diffuser schedules
- Load and ventilation calculations
- Exhaust and make-up air details
- Mechanical notes and specifications
- PE seal - digital or wet stamp
HVAC Contractor Drawings? We Engineer and Seal Them
Your mechanical contractor has a layout but the city wants an engineer’s seal? Send it over. We verify sizing and code compliance, make required corrections and return a sealed mechanical plan set.
How to Get Your Mechanical Plans Stamped for Permit
1. Send Your Project
Share your address, scope and any sketches, photos, old plans or plan-check comments - by quote form or live chat.
2. Get a Quote in Minutes
We reply in 5-10 minutes with scope, fixed price and delivery date. No work starts until you approve.
3. We Draft & Engineer
Our team draws your plans in CAD and completes the structural or MEP design and calculations the code requires.
4. Sealed & Permit-Ready
A licensed engineer reviews and seals the set. You receive permit-ready PDFs (and CAD files if needed).
Mechanical & HVAC Plan FAQs
Why do permit offices ask for load calculations?
Load calculations show the heating and cooling equipment is sized to the building’s actual needs. Many jurisdictions require them for new homes, additions and equipment changes.
Do I need an engineer for a residential HVAC replacement?
Usually not for like-for-like replacements, which licensed contractors typically permit. New systems, large additions or jurisdictions that require load documentation may need engineered plans.
Do you design commercial kitchen hoods?
Yes – hood exhaust, make-up air, duct routing and coordination with fire suppression and gas piping.
Can you coordinate with my electrical and plumbing plans?
Yes. We can deliver all three MEP disciplines as one coordinated, stamped package.
Will the plans meet my local energy code?
We prepare plans to the energy code your jurisdiction has adopted and include the compliance notes reviewers expect.
How fast is the quote?
5-10 minutes on average through the quote form or live chat.
Explore More Permit Drawing Services
MEP Plans
Coordinated mechanical, electrical and plumbing drawings.
Electrical Plans
Power, lighting, panel schedules and one-line diagrams.
Plumbing Plans
Riser diagrams, isometrics, fixture and gas piping plans.
Architectural Plans
Floor plans, elevations and permit sets drawn in CAD.
Get a Free Quote for Mechanical Plans - Reply in 5-10 Minutes
Tell us about your project and upload any plans, sketches or photos you have. An engineer reviews every request personally and replies with a clear scope, price and delivery date – typically within 5 to 10 minutes.
- Reply within 5-10 minutes on average
- Clear price and scope before any work begins
- Seal by an engineer licensed in your project's state
- Architectural, structural and MEP under one roof
- Your drawings stay 100% confidential
Request Your Free Quote
Ready for Stamped Mechanical Plans?
Send your project details now and get a clear quote within 5-10 minutes – or open live chat and talk to our engineering team this minute.