
Redraw Old Plans in CAD & Get Them Stamped for Permit
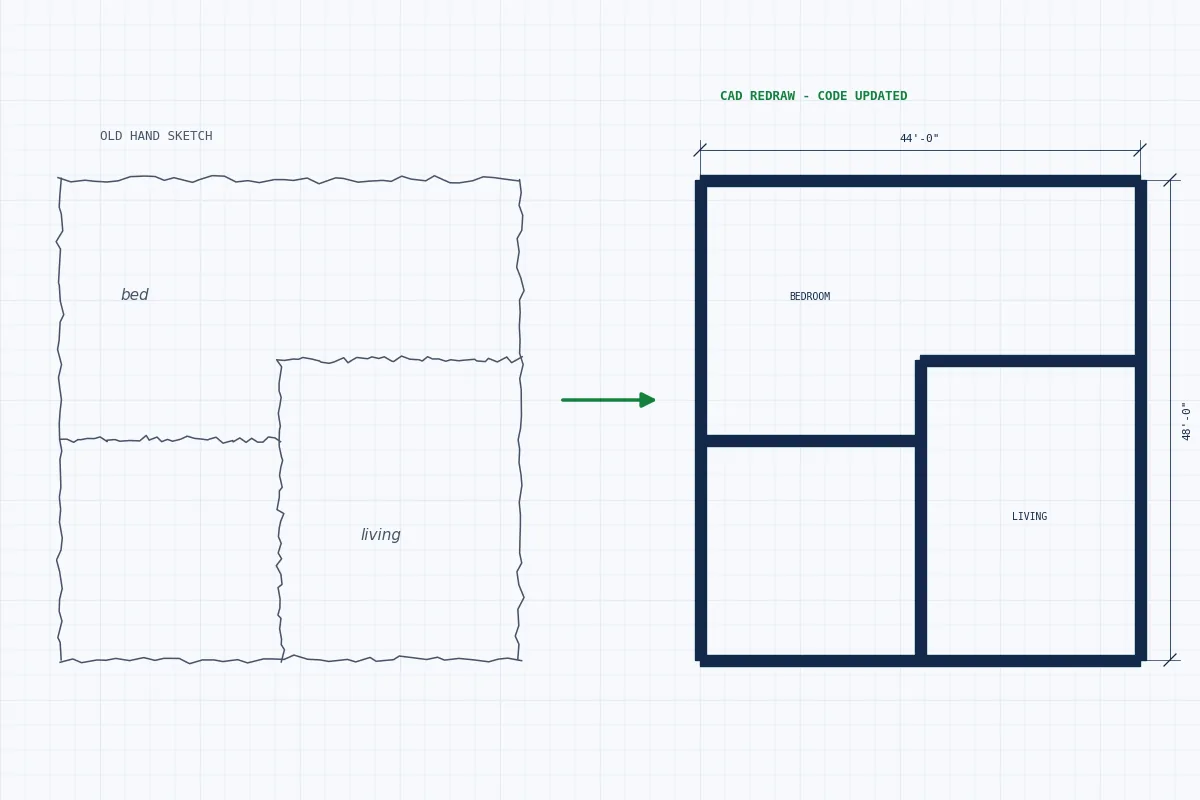
Hand-drawn blueprints, faded scans, PDF-only files or plans that no longer match the building – we redraw them in CAD, update them to the currently adopted code and deliver a permit-ready set sealed by a licensed PE.
- Convert hand-drawn or scanned plans to clean CAD
- Update drawings to current code before sealing
- As-built drawings to legalize existing or unpermitted work
Seal by an engineer licensed in your state
Architectural, structural & MEP
Wet or digital seal as required
Free quotes, fast answers
Old Plans Rejected? Redraw Them Once, Correctly
Building departments increasingly reject hand-drawn, illegible or outdated plans. Old blueprints may show structures that were later modified, reference codes that are decades out of date, or simply fail to show the information reviewers now require.
SitePlaners redraws your plans in AutoCAD and other professional CAD software, verifies dimensions against your photos or field measurements, brings the design up to the code your jurisdiction currently enforces and has a licensed PE seal the final set. You end up with clean, editable CAD files and a permit-ready stamped set – in one service.
From Paper, PDF or Photos to a Stamped CAD Set
Hand-Drawn to CAD
Old blueprints and hand sketches converted into accurate, layered CAD drawings.
PDF & Scan to CAD
Scanned or PDF-only plans rebuilt as editable DWG files ready for revisions.
As-Built Drawings
Existing-condition drawings from your measurements and photos for permits and sales.
Legalize Unpermitted Work
As-built plans with engineering to document and permit work done without a permit.
Code Updates
Outdated plans updated for current structural, energy, egress and MEP requirements.
PE Seal on the New Set
Final drawings sealed by an engineer licensed in your project's state.
Talk to a Licensed Engineering Team - Right Now
Skip the email back-and-forth. Open live chat, share your project address, scope or a photo of your plans, and our engineering team will tell you exactly what your building department needs, what it will cost and how fast we can deliver a sealed set. Straight answers from people who draft and stamp permit plans every day – no obligation, no sales script.
- Instant answers on seals, codes and scope
- Upload plans or photos right in the chat
- Free quote before you commit to anything
Chat with an Engineer
Typical reply in under a minute while our team is online.
Why Old Plans Get Rejected - and How Redrawing Fixes It
Plans drawn years ago were designed for the code in force at the time. When you file a new permit, a reviewer compares them with today’s adopted code. Insulation, egress windows, smoke alarms, stair geometry, structural connections and wind or seismic design have all changed significantly over the years.
Redrawing gives you a clean, accurate record of the building, lets our engineers correct what no longer complies and produces a sealed set that reviewers can approve – and editable CAD files you can reuse for future projects.
Good to Have for a Redraw
- Old plans - paper, scan, PDF or photos
- Photos of the existing building and key rooms
- Overall dimensions or a tape-measured sketch
- Project address and scope of the new work
- Any building department comments
Plans Drawn Elsewhere but Not Permit-Ready?
If a drafting service delivered plans that the building department rejected – or that were never engineered – we can redraw only the sheets that need it, add the engineering and seal the full set. No need to start the whole project over.
How to Get Old Plans Redrawn and Stamped
1. Send Your Project
Share your address, scope and any sketches, photos, old plans or plan-check comments - by quote form or live chat.
2. Get a Quote in Minutes
We reply in 5-10 minutes with scope, fixed price and delivery date. No work starts until you approve.
3. We Draft & Engineer
Our team draws your plans in CAD and completes the structural or MEP design and calculations the code requires.
4. Sealed & Permit-Ready
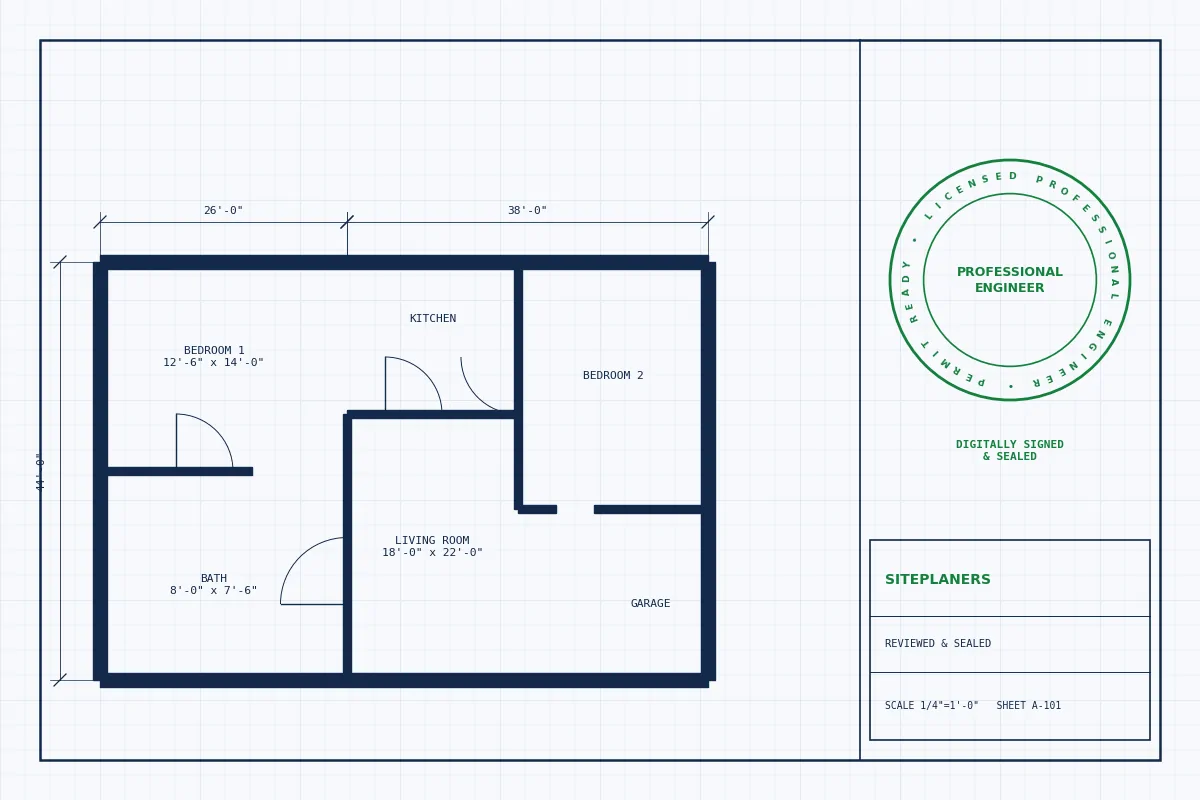
A licensed engineer reviews and seals the set. You receive permit-ready PDFs (and CAD files if needed).
Redraw & Stamp FAQs
Can you turn hand-drawn or old blueprints into CAD?
Yes. We convert paper, scanned and hand-drawn plans into accurate CAD drawings, then engineer and seal them for permit.
Can you work from a PDF or photos?
Yes. PDFs and photos work well. If dimensions are unclear, we tell you exactly which measurements to take so the drawings are accurate.
Will my old plans meet current code?
Not necessarily. Codes change regularly. During the redraw we update the design to the code your jurisdiction currently enforces before the plans are sealed.
What are as-built drawings?
Drawings that document a building as it actually exists today. They are used to permit additions, legalize unpermitted work, support sales and plan renovations.
Do I get the CAD files?
Yes – editable DWG files are available along with the sealed PDFs.
How is pricing set?
By the number of sheets, complexity and the engineering required. Send what you have for a fixed quote in 5-10 minutes.
Explore More Permit Drawing Services
PE Stamp for Existing Plans
We review, correct as needed and seal your drawings.
Architectural Plans
Floor plans, elevations and permit sets drawn in CAD.
Structural Plans & Stamp
Framing, foundations, beams and calculations with PE seal.
MEP Plans
Coordinated mechanical, electrical and plumbing drawings.
Get a Free Quote for Redrawn Plans - Reply in 5-10 Minutes
Tell us about your project and upload any plans, sketches or photos you have. An engineer reviews every request personally and replies with a clear scope, price and delivery date – typically within 5 to 10 minutes.
- Reply within 5-10 minutes on average
- Clear price and scope before any work begins
- Seal by an engineer licensed in your project's state
- Architectural, structural and MEP under one roof
- Your drawings stay 100% confidential
Request Your Free Quote
Turn Old Plans into a Stamped Permit Set
Send your project details now and get a clear quote within 5-10 minutes – or open live chat and talk to our engineering team this minute.