
Plumbing Plans & Riser Diagrams with PE Stamp
Plumbing layouts, DWV riser and isometric diagrams, fixture schedules, water heater and gas piping plans – designed by plumbing engineers and sealed by a PE licensed in your state.
- Waste, vent and water riser and isometric diagrams
- Fixture unit and pipe sizing calculations
- Gas piping, water heater and grease interceptor design
Seal by an engineer licensed in your state
Architectural, structural & MEP
Wet or digital seal as required
Free quotes, fast answers
Plumbing Plans Built Around Code-Compliant Sizing
Plumbing reviewers look for correctly sized drain, waste and vent piping, adequate water supply, required fixture counts, backflow protection and safe gas piping. A clear riser or isometric diagram is often what separates a first-round approval from a correction letter.
Our plumbing engineers calculate fixture units, size the piping and produce permit-ready plumbing plans and riser diagrams in CAD. Each set is sealed by a PE licensed in your project’s state and can be coordinated with your architectural, mechanical and electrical drawings.
Plumbing Engineering and Stamped Drawings
Plumbing Floor Plans
Fixture layouts, piping routes and connections for residential and commercial spaces.
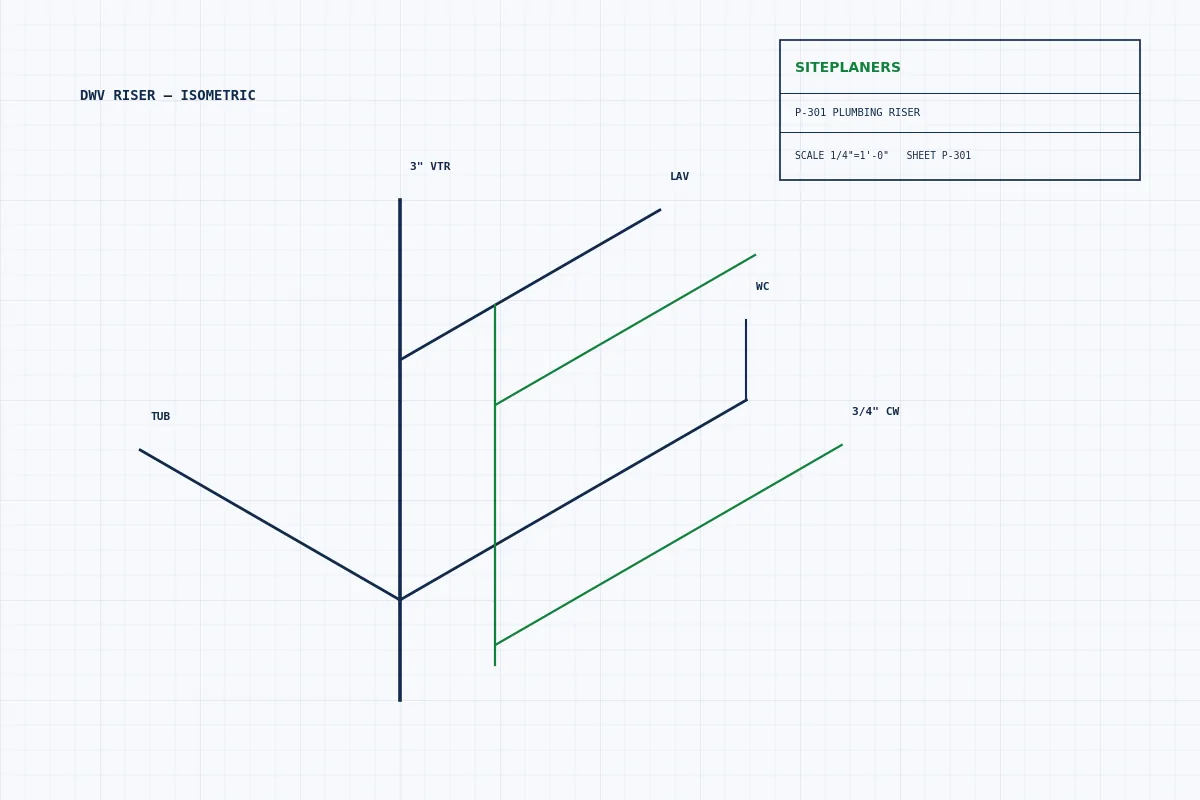
DWV Riser Diagrams
Drain, waste and vent riser and isometric diagrams with pipe sizes.
Water Supply Sizing
Domestic cold and hot water sizing based on fixture units and demand.
Gas Piping Plans
Gas piping layouts and sizing for appliances, water heaters and kitchens.
Grease Interceptors
Grease interceptor sizing and details for restaurants and food service.
Fixture Count & Schedules
Required fixture calculations, fixture and equipment schedules.
Your Project Deserves an Engineer Who Answers
Live chat puts you directly in touch with the team that will draw and seal your plans. Ask anything – span tables, load calculations, seal requirements in your state, turnaround – and get a real, technical answer while you are still on this page.
- Instant answers on seals, codes and scope
- Upload plans or photos right in the chat
- Free quote before you commit to anything
Chat with an Engineer
Typical reply in under a minute while our team is online.
Projects That Need Stamped Plumbing Drawings
Commercial projects, restaurants, multi-family buildings and tenant improvements that add or relocate fixtures usually require engineered plumbing plans. Residential work is often permitted by the licensed plumber, though some jurisdictions request an isometric or riser diagram for additions and new homes.
We confirm your building department’s requirement before you order.
What Our Plumbing Plans Include
- Plumbing floor plans and fixture layout
- DWV and water riser / isometric diagrams
- Pipe sizing and fixture unit calculations
- Gas piping plan and sizing
- Fixture and equipment schedules
- PE seal - digital or wet stamp
Have a Plumbing Layout? Get It Engineered and Stamped
If your plumber or designer has drawn the layout but the permit office wants an engineer’s seal, send it to us. We verify sizing, correct what code requires and return a sealed plumbing plan.
How to Get Your Plumbing Plans Stamped for Permit
1. Send Your Project
Share your address, scope and any sketches, photos, old plans or plan-check comments - by quote form or live chat.
2. Get a Quote in Minutes
We reply in 5-10 minutes with scope, fixed price and delivery date. No work starts until you approve.
3. We Draft & Engineer
Our team draws your plans in CAD and completes the structural or MEP design and calculations the code requires.
4. Sealed & Permit-Ready
A licensed engineer reviews and seals the set. You receive permit-ready PDFs (and CAD files if needed).
Plumbing Plan FAQs
What is a plumbing riser or isometric diagram?
A three-dimensional style drawing of the drain, waste, vent and water piping showing pipe sizes, fittings and fixture connections. Reviewers use it to check sizing and venting.
Do restaurants need grease interceptor design?
Most jurisdictions require a sized grease interceptor for food service. We size it and show it on the plumbing plans.
Do you size gas piping?
Yes – gas piping layouts and sizing for water heaters, furnaces, ranges and commercial kitchen equipment.
Do residential bathroom remodels need a plumbing engineer?
Usually not; the licensed plumber permits the work. Some jurisdictions request diagrams for additions or new homes, which we can provide.
Which plumbing code do you use?
The plumbing code adopted by your jurisdiction, such as the IPC, UPC or a state plumbing code.
How fast is the quote?
5-10 minutes on average through the quote form or live chat.
Explore More Permit Drawing Services
MEP Plans
Coordinated mechanical, electrical and plumbing drawings.
Mechanical / HVAC Plans
Duct layouts, equipment schedules and load calculations.
Electrical Plans
Power, lighting, panel schedules and one-line diagrams.
Architectural Plans
Floor plans, elevations and permit sets drawn in CAD.
Get a Free Quote for Plumbing Plans - Reply in 5-10 Minutes
Tell us about your project and upload any plans, sketches or photos you have. An engineer reviews every request personally and replies with a clear scope, price and delivery date – typically within 5 to 10 minutes.
- Reply within 5-10 minutes on average
- Clear price and scope before any work begins
- Seal by an engineer licensed in your project's state
- Architectural, structural and MEP under one roof
- Your drawings stay 100% confidential
Request Your Free Quote
Ready for Stamped Plumbing Plans?
Send your project details now and get a clear quote within 5-10 minutes – or open live chat and talk to our engineering team this minute.