
PE Stamp for Existing Plans - Reviewed, Corrected & Sealed
Already have drawings from a drafter, designer, contractor or stock-plan company? Our licensed engineers review your existing plans, complete the engineering the code requires and apply a PE stamp from an engineer licensed in your state – without redrawing everything from scratch.
- Get plans stamped by an engineer online - no office visit
- Structural, architectural and MEP plans reviewed and sealed
- Plan-check corrections answered for you
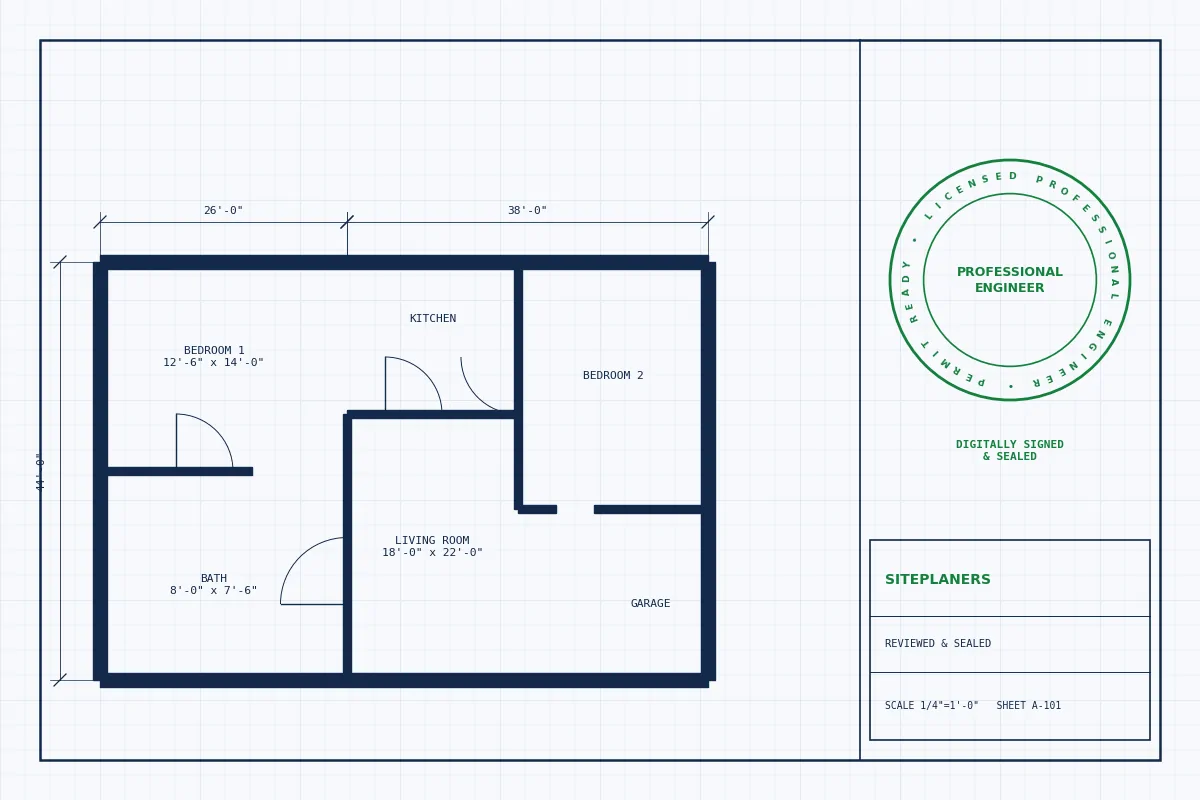
Seal by an engineer licensed in your state
Architectural, structural & MEP
Wet or digital seal as required
Free quotes, fast answers
How We Stamp Plans Someone Else Drew
An engineer’s seal means the engineer takes professional responsibility for the design – so a responsible engineer never “just stamps” drawings. Our process is review, revise as needed and seal. We check your plans against the code your jurisdiction has adopted, run the structural or MEP calculations, mark up anything that must change and then seal the final set.
In most cases your existing drawings need only targeted engineering – beam sizes, connection details, foundation design, load calculations or notes – not a full redraw. That is why stamping existing plans is usually the fastest, most affordable way to get an engineer stamp for a building permit.
Engineer Review and PE Stamp Services
Structural Review & Stamp
Framing, beams, foundations and details checked, engineered and sealed.
Architectural Plan Review
Code, egress and life-safety review with the seal required by your jurisdiction.
MEP Review & Stamp
Mechanical, electrical and plumbing drawings sized, corrected and sealed.
Calculations to Support Plans
Structural or MEP calculation packages that back up your existing drawings.
Plan-Check Response
We answer reviewer comments, revise sheets and reseal the set.
Wet Stamp or Digital Seal
Digitally signed PDFs or wet-stamped paper sets, as your building department requires.
Not Sure What Your Permit Office Needs? Ask Us in Live Chat
Plan reviewer asked for a PE seal? Unsure if you need structural calculations, MEP drawings or just a stamp on existing plans? Send us the comment letter in chat and get a clear answer in minutes, before you spend a dollar. Most clients leave the chat knowing their exact scope, price and delivery date.
- Instant answers on seals, codes and scope
- Upload plans or photos right in the chat
- Free quote before you commit to anything
Chat with an Engineer
Typical reply in under a minute while our team is online.
Your Drafter Drew It - but the Permit Office Wants an Engineer
It is one of the most common permit problems in the country. A homeowner or contractor hires a drafting service or buys stock plans, submits them, and the building department responds: “Provide drawings sealed by a licensed engineer.” Many drafting services state clearly that they are not engineers and that stamps are not included – leaving you to find one on your own.
SitePlaners exists to close that gap. We take drawings from any source, complete the engineering and seal them, so your permit moves forward with one quick step instead of a new search.
Send Us These for the Fastest Quote
- Project address (city and state)
- Your existing plans - PDF, DWG or clear photos
- Scope of work and what the permit is for
- Any plan-check comments from the building department
- Truss, beam or manufacturer specs if you have them
Drafting Firms: Offer Your Clients a PE Stamp
If you are a drafter or home designer, your clients will eventually need an engineer’s seal. Partner with SitePlaners and send us sets that need engineering and stamping – we coordinate directly with you and return sealed drawings, so your client never has to leave your service.
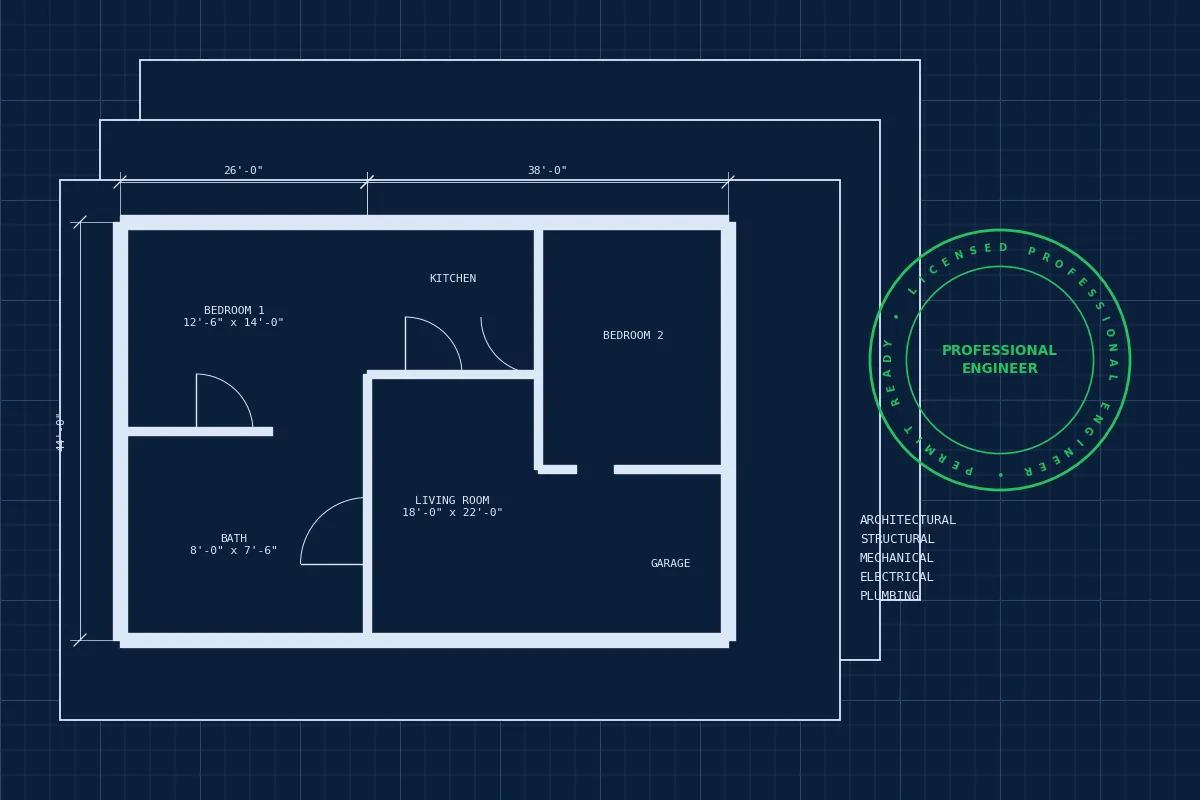
How to Get Existing Plans Stamped Online
1. Send Your Project
Share your address, scope and any sketches, photos, old plans or plan-check comments - by quote form or live chat.
2. Get a Quote in Minutes
We reply in 5-10 minutes with scope, fixed price and delivery date. No work starts until you approve.
3. We Draft & Engineer
Our team draws your plans in CAD and completes the structural or MEP design and calculations the code requires.
4. Sealed & Permit-Ready
A licensed engineer reviews and seals the set. You receive permit-ready PDFs (and CAD files if needed).
Drawings from Any Source - Reviewed and Sealed
If your building department is asking for a PE stamp, it does not matter who drew the plans. Send them to us.
Online Drafting Services
Plans from a drafting company that says "engineering and stamps not included."
Stock & Purchased House Plans
Plan-book and online stock plans that arrive unsealed and need local engineering.
Drafters & Home Designers
Drawings by an unlicensed designer that the building department now wants sealed.
Contractor Drawings
Design-build layouts, framing plans and MEP sketches from your contractor.
Manufacturer & Kit Plans
Metal buildings, sheds, carports, modular and prefab plans needing a state-specific seal.
Rejected Permit Sets
Plan-check comments requesting a PE stamp, calculations or engineered details.
PE Stamp for Existing Plans - FAQs
Can an engineer stamp plans that someone else drew?
Yes, after reviewing them and taking responsible charge of the design. That typically includes calculations and any revisions needed for code compliance. Sealing plans without review is prohibited by state licensing boards – and we never do it.
How do I get my plans stamped by an engineer online?
Upload your plans and project address through our quote form or share them in live chat. We reply with a price and delivery date in 5-10 minutes, review and engineer the plans, and deliver sealed PDFs (or wet-stamped sets if required).
Can you stamp stock or purchased house plans?
Yes. Stock plans are usually sold unsealed and are not engineered for your specific site and local code. We review and adapt them as needed and seal them for your state.
Will my plans need to be changed?
Sometimes. If a beam, connection or foundation does not meet code, we specify the correction. Most sets need targeted changes rather than a full redraw.
Does the engineer need to be licensed in my state?
Yes. Seals are only valid in states where the engineer is licensed, and we assign your project accordingly.
How much does it cost to get plans stamped?
It depends on the size and type of plans and how much engineering is required. Send your drawings for a fixed quote – we reply in 5-10 minutes.
Explore More Permit Drawing Services
Structural Plans & Stamp
Framing, foundations, beams and calculations with PE seal.
Redraw & Stamp
Old, hand-drawn or PDF plans rebuilt in CAD and sealed.
Architectural Plans
Floor plans, elevations and permit sets drawn in CAD.
MEP Plans
Coordinated mechanical, electrical and plumbing drawings.
Upload Your Plans - Stamp Quote in 5-10 Minutes
Tell us about your project and upload any plans, sketches or photos you have. An engineer reviews every request personally and replies with a clear scope, price and delivery date – typically within 5 to 10 minutes.
- Reply within 5-10 minutes on average
- Clear price and scope before any work begins
- Seal by an engineer licensed in your project's state
- Architectural, structural and MEP under one roof
- Your drawings stay 100% confidential
Request Your Free Quote
Get Your Existing Plans Stamped Now
Send your project details now and get a clear quote within 5-10 minutes – or open live chat and talk to our engineering team this minute.